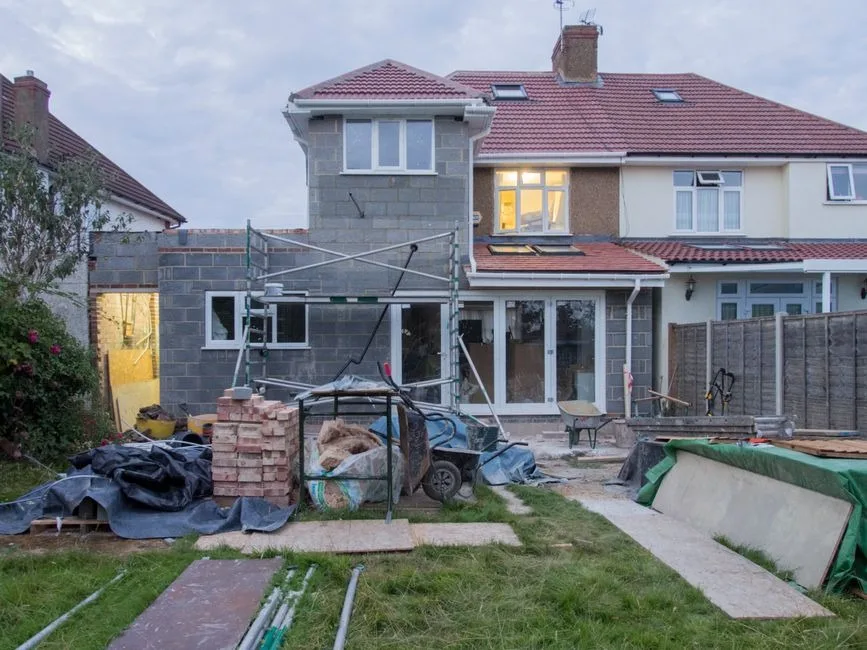
Are you running out of room in your home and need smart ideas for expanding your living space? Home additions like sunrooms, finished basements, and small ADUs can add value and usable space.
This guide shows practical renovation tips, space optimization tricks, and simple designs you can use now. Read on to find the right option for your house.
Build a Second Story
Add a second story to gain major square footage without shrinking your yard. Contractors can build above the existing roof and tie new stairs into the layout. This home addition can add bedrooms, a larger living space, or a master suite with an ensuite.
Expect higher costs than a ground-level extension. Local zoning rules and structural upgrades may affect the project scope and timeline. Next, consider converting the attic into a living space.
Convert the Attic into a Living Space
Check local codes early. Most areas require at least 7 feet of headroom in the main usable zone and an egress window for safety. A permit often comes with structural checks. Roof rafters may need reinforcement to support new floors.
Install insulation that meets current R-value standards to save energy. Run HVAC or add a ductless mini-split for comfort. Use skylights to add light without cutting livable wall space.
Plan the layout for space optimization. Use folding beds and multifunctional furniture to double as guest rooms or offices. Add built-in storage under knee walls for tidy storage solutions.
Choose durable flooring and sound insulation for quiet living areas. Work with a contractor experienced in home addition projects. Expect costs to vary widely depending on scope and local rates.
Finish the Basement
Finish the basement to add usable living space and boost property value. Plan for proper waterproofing and insulation. Install egress windows and a bathroom to meet safety and code needs.
Hire licensed contractors for electrical, plumbing, and HVAC work. Basement finishing can act as a smart home addition for family rooms, guest suites, or a rental area.
Include built-in storage solutions and multipurpose furniture to save floor area. Use bright lighting and warm finishes to counter low ceilings and small windows. Get permits early and set a clear budget for renovation and construction.
A finished basement can free up kitchen space and make it easier to extend the kitchen.
Extend the Kitchen
Adding space to your kitchen can transform it into a lively hub. A bigger kitchen offers more room for cooking, dining, and gathering. You can add an island or extend countertops for extra work areas.
This gives you more storage options too.
Consider opening up walls to connect the kitchen with nearby rooms. This creates a flow in your home and lets natural light in. New windows can brighten the area even more. Choose bright colors and simple designs to make the space feel larger.
With these smart ideas for expanding your living space, you will enjoy cooking and spending time with family in a welcoming environment.
Add a Sunroom or Enclosed Porch
A sunroom or enclosed porch can transform your home. These spaces let in natural light and offer a cozy spot to relax. You can use them for various activities, like reading, gardening, or entertaining friends.
A popular option for homeowners looking to maximize space is a Los Angeles garage conversion, which can transform an underutilized area into a functional room.
Sunrooms add value to your property too. According to experts, they often return up to 50% of their cost when it is time to sell.
Choose materials wisely for maximum comfort and style. Glass walls brighten the area while offering views of nature outside. Make sure you insulate well for seasonal use; this will keep the space warm in winter and cool in summer.
Consider adding comfortable furniture that fits the design theme of your home; multipurpose furniture works great here as well. A sunroom enriches outdoor living while keeping you sheltered from bugs and bad weather.
Turn the Garage into an Extra Room
A garage can be more than just a parking space. It can become an extra room with a little work. Start by clearing out old items. This opens up the area for new ideas. You might want to create a guest room, playroom, or office.
These options add value to your home.
To change the garage into livable space, focus on insulation and flooring first. Insulation keeps the room comfortable in all seasons. Good flooring makes it feel cozy and welcoming too.
Add windows for natural light; this brightens up the area wonderfully. With thoughtful planning and design, you can turn this part of your home into a smart living area that truly enhances your property.
Create a Bump-Out Addition for Small Spaces
Turning the garage into an extra room helps maximize small spaces, but bump-out additions offer another smart way to expand. A bump-out is a small extension that adds square footage to your home without needing a full addition.
This can be done on any side of your house.
These extensions work great for kitchens and living rooms. They provide more space while keeping the cozy feel of smaller areas. Consider using large windows in the bump-out design; this will let in natural light and make the area feel bigger.
You can also add multipurpose furniture for extra storage solutions, making it both functional and stylish. Bump-outs help you create a unique living area customized to your needs while increasing your home’s value.
Design an Accessory Dwelling Unit (ADU)
A bump-out addition gives you extra space, but an Accessory Dwelling Unit (ADU) takes it further. ADUs work well for families needing more room or for those wanting to rent out space.
These small homes can be separate from the main house or attached to it. They provide a private area while letting you stay close to your family.
Building an ADU also adds value to your property. Many people look for homes with rental options. An ADU can serve as a guest suite or help elderly parents live near their kids. This type of home improvement supports multigenerational living and creates flexible spaces in urban environments.
Plus, they often require less land than traditional buildings, making them ideal for smaller lots where expansion is tricky.
Expand Outdoor Living with a Patio or Deck
A patio or deck adds extra outdoor space for relaxation and entertainment. It creates a perfect area for family gatherings, barbecues, or quiet evenings under the stars. A Seattle deck builder can help you choose from wood, composite materials, or concrete to build your deck.
Each comes with its own benefits regarding maintenance and durability.
Patios offer versatility in design. You can lay pavers, bricks, or even tiles to create a unique look that matches your home’s style. Adding comfortable furniture turns this space into an inviting living area outside.
Plants and decorations add charm too. Expanding outdoor living enhances your property value while creating enjoyable moments outdoors.
Incorporate Multi-Functional Spaces
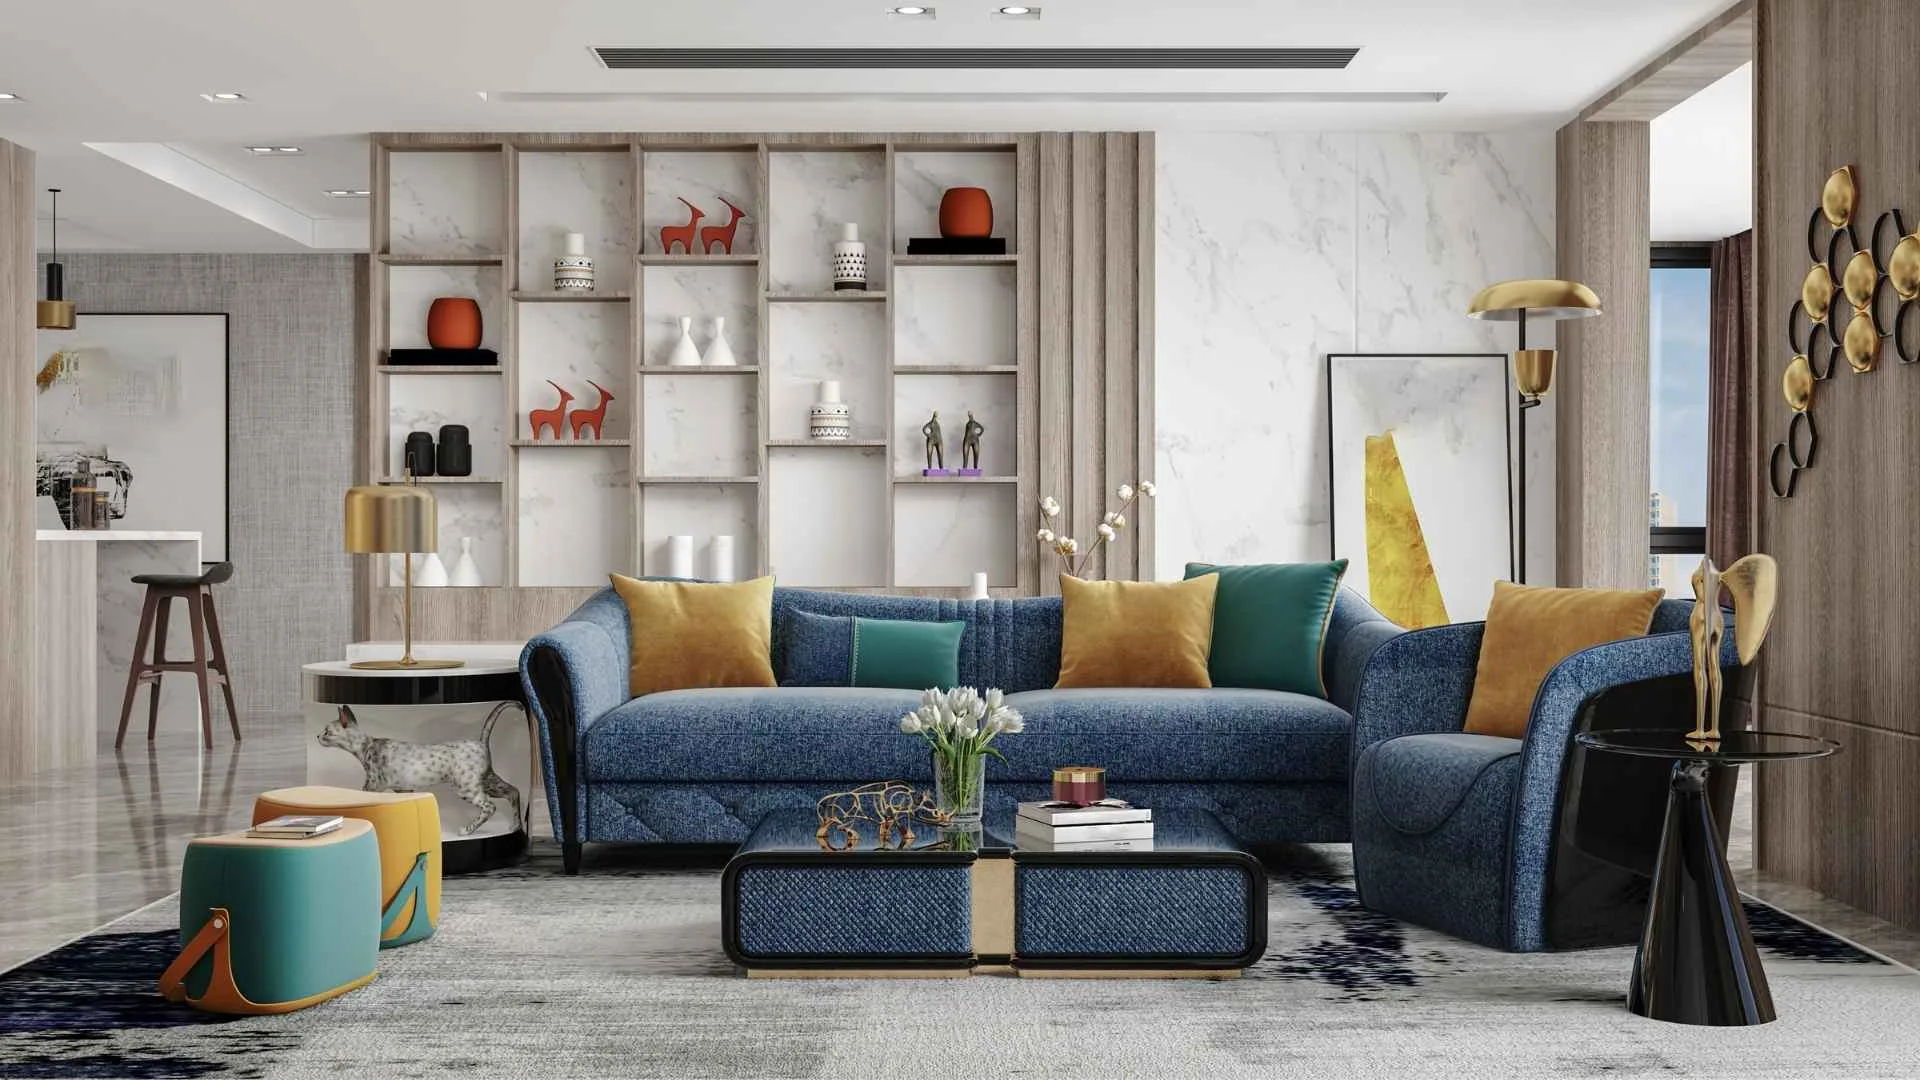
Multi-functional spaces make your home more useful. They serve different purposes in one area. For example, a guest room can also be a home office. This idea saves space and adds flexibility.
Using multipurpose furniture helps too. Use a sofa that turns into a bed or tables with built-in storage. These smart choices keep rooms tidy and organized. Space optimization is key for small living solutions.
Creative layouts can transform any area into an efficient living space while enhancing property value through smart design decisions.
Conclusion
Expanding your living space can change how you feel at home. Smart ideas like adding a sunroom or turning your garage into an extra room are great starts. These changes will make your home more enjoyable and useful.
Utilize multi-functional furniture for better storage and comfort. Embrace these tips to create a place that fits your needs perfectly.