Outdoor steps do more than bridge a change in elevation. They can guide visitors to a front door, connect a patio to a garden, or turn a difficult slope into a route that feels intentional. Well-planned stone steps can also divide a large yard into distinct outdoor spaces while making each one easier to reach.
The strongest designs begin with how people actually move through the property. Consider who will use the route, what they may carry, and where they are heading. A narrow shortcut to a lower lawn may need a very different solution than a prominent set of entry steps that frames the approach to a home.
Start With the Yard, Not the Stone
Material selection comes after site planning. Before choosing colors, shapes, or finishes, study the slope, soil, existing walkways, nearby foundations, mature trees, and how water flows across the property. A beautiful stair design can still perform poorly if the ground shifts below it or runoff collects behind the steps.
- Measure the complete height difference from the top of the route to the bottom.
- Mark the most natural path of travel rather than forcing a route that feels inconvenient.
- Watch where rainwater travels after a storm and note any low areas.
- Check for tree roots, buried utilities, and soil that appears loose or disturbed.
- Identify locations for top and bottom landings before calculating individual steps.
Keep water moving away from the house, walking surfaces, and the soil supporting the stairway. If roof runoff, a patio drain, or an uphill slope directs water toward the steps, address the condition early rather than treating drainage as an afterthought.
Plan Comfortable Riser and Tread Dimensions
Every step has two parts: the riser (vertical face) and the tread (horizontal surface). Consistency is key; changes in height or depth can disrupt rhythm and make stairs awkward. Local rules govern stair width, riser height, tread depth, landings, railings, and permits. For example, Portland details residential stair requirements, including riser limits and minimum tread depths. These rules vary by location, so homeowners should check their local regulations before building.
Calculate the Stair Run Before Ordering Material
Start by dividing the total elevation change into a practical number of equal risers. That calculation helps determine the required length of the full stair run. If the route becomes too steep, too long, or difficult to fit into the yard, consider adding a landing, changing direction, or revising the path rather than accepting uneven dimensions.
Choose a Surface That Fits the Setting
There is no single best material for every yard. The right choice should suit the home, provide dependable traction, and fit the expected weather and maintenance routine.
- Natural stone: Offers natural variation in color and texture. Individual pieces can vary in thickness, so installation may require more fitting and leveling.
- Concrete units: Provide more predictable sizing and can create a formal or contemporary appearance.
- Brick: Complements traditional homes and smaller gardens, especially when it connects visually with existing masonry.
- Poured concrete: Creates a clean, continuous form and can be finished with texture for improved footing.
Prioritize a surface that remains practical when wet, covered with leaves, or exposed to winter conditions. Very smooth finishes may be less suitable in areas that regularly receive rain, ice, or snow.
Build a Strong Base and Control Water
The visible stone is only part of the project. Long-term performance depends heavily on excavation, base preparation, compaction, and drainage. Steps placed over unstable soil or poorly compacted fill can settle unevenly, while trapped water can contribute to erosion, staining, and movement during freeze-thaw cycles.
- Remove vegetation, roots, and loose topsoil from the installation area.
- Excavate to stable ground where practical.
- Install an appropriate granular base in compacted layers.
- Check level, alignment, and step dimensions as each course is placed.
- Shape the surrounding grades so water does not pool beside or behind the stairway.
Signs of a drainage or base problem can include shifting treads, opening joints, washed-out edges, or water that lingers after rainfall. Resolving the underlying cause is usually more useful than repeatedly resetting the visible stones.
Use Landings to Improve Flow
Landings give people a level place to pause, turn, open a gate, or change direction. They also help break up a long climb and can create a visual transition between outdoor spaces. A wider landing near an entry or patio may function as a small gathering area, while a middle landing can connect a dining terrace to a lower planting area.
Keep landing surfaces firm and clear. Loose gravel, stored tools, trailing hoses, and overgrown plants can reduce the usefulness of an otherwise well-designed route.
Add Handrails, Defined Edges, and Night Lighting
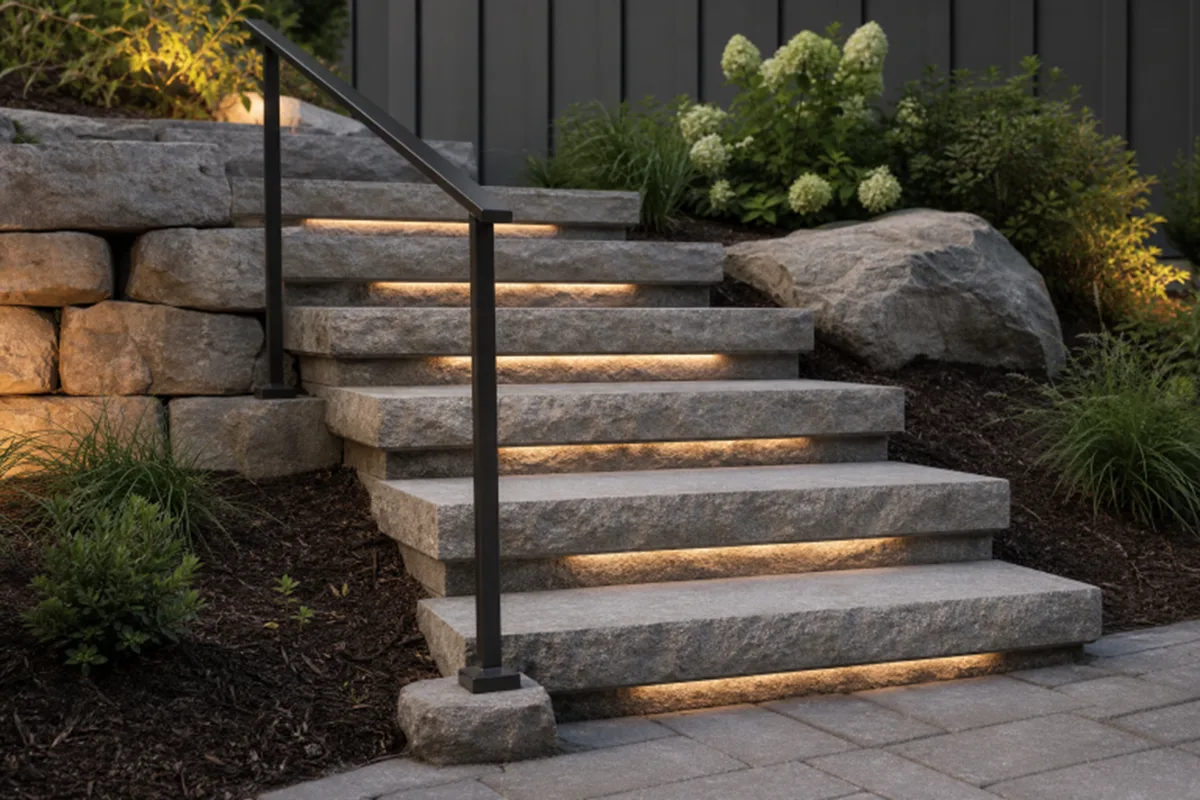
Safety features work best when included in the original layout. Depending on stair design and local rules, handrails or guards may be needed. A handrail should be easy to grip, support the full run of stairs, and blend with the landscape without blocking. Lighting should highlight tread edges, landings, and direction changes without glare. Guidance on highlighting steps, entries, and walkways emphasizes targeted illumination that reduces dark spots rather than trying to brightly light the entire yard.
Make the Route Easier for More People
A well-designed outdoor stairway supports children, older adults, guests carrying items, and anyone moving through the property after dark. Wider treads, crisp edge definition, stable railings, and uncluttered landings can all improve everyday use.
- Keep every riser and tread within a consistent stair run.
- Maintain visual contrast between the step edge and adjacent surfaces where appropriate.
- Trim plants so foliage does not cover walking surfaces or hide elevation changes.
- Provide an alternate step-free route when the property needs one.
Landscape stairs are not a replacement for accessible circulation. Where step-free access is necessary, a ramp, gently sloped path, or another suitable route should be considered as part of the overall site plan.
Common Planning Mistakes to Avoid
- Choosing materials before measuring the slope and stair run.
- Allowing uneven risers or treads within the same route.
- Ignoring runoff from roofs, patios, or uphill areas.
- Using a slick surface in a wet or icy location.
- Skipping a landing where the route is long or changes direction.
- Adding lights that create glare instead of visibility.
- Forgetting utility checks, permits, or required inspections.
Conclusion
Outdoor stone steps can turn an awkward grade change into a clear and useful path through the landscape. Careful measurement, consistent dimensions, a stable base, sensible drainage, and well-placed safety features all contribute to a result that feels natural underfoot. When the design responds to both the yard and the home, the steps can become a reliable connection between the spaces people use most.