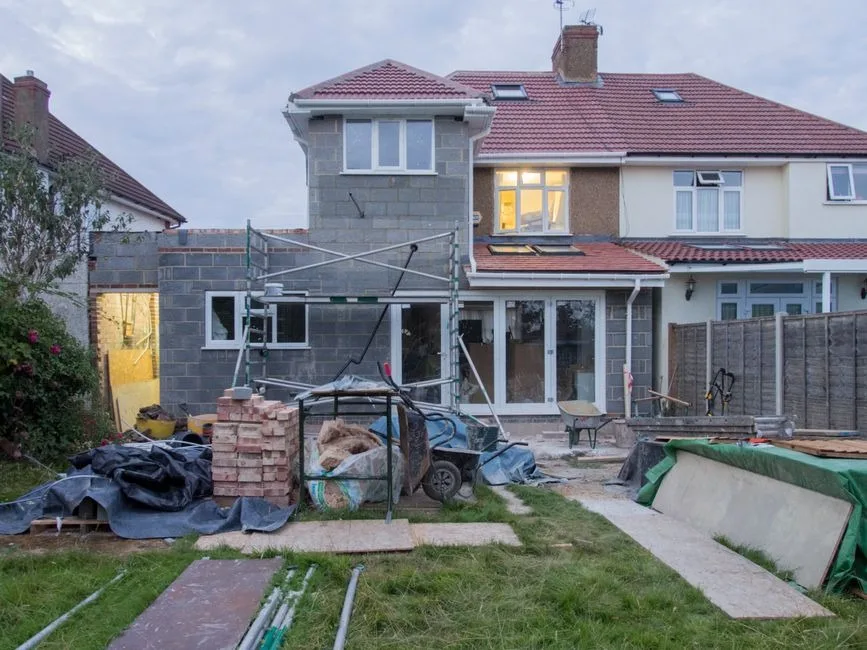
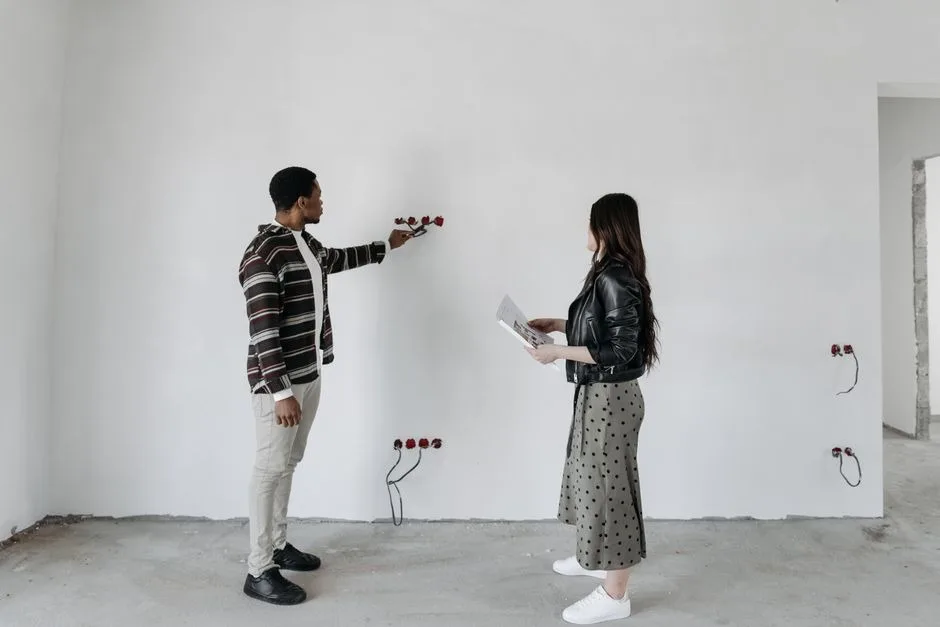
An unfinished basement can hold major potential, but converting it into a comfortable living space involves more than adding drywall and flooring. Homeowners should first understand the condition of the space, including moisture risks, access, ceiling height, mechanical equipment, lighting, and safety considerations. Bright Light Renovations provides basement renovation experts Colorado Springs homeowners can contact when they want a more purposeful plan for an underused lower level.
Whether the goal is a family room, home office, gym, guest area, media room, or flexible multi-use space, the best design begins with how the basement will actually be used. Bright Light Renovations is a residential remodeling company based in Peyton, CO, specializing in basement finishing alongside kitchen and bathroom remodels, ADU construction, home additions, and whole-home updates.
Why Unfinished Basements Need More Than Cosmetic Updates
Many unfinished basements become default storage areas for seasonal items, tools, and boxes. They may also feel cold, dark, cramped, or disconnected from the rest of the house because of exposed utilities, bare concrete, limited lighting, and awkward circulation. Unlike an above-grade room update, basement remodeling can involve foundation walls, drainage, insulation, plumbing, HVAC equipment, electrical systems, and emergency exit considerations.
For that reason, Bright Light Renovations can help homeowners evaluate the entire space before selecting finishes. A well-considered renovation provides the household with more usable square footage while maintaining access to equipment that will require future service.
Start With Moisture, Air Quality, and Safety
New finishes shouldn’t hide water problems. The EPA advises homeowners to check for leaks or moisture signs in basements before converting them. Visible stains, damp walls, condensation, musty odors, and efflorescence need attention before installing framing, insulation, drywall, or flooring. Drainage, grading, downspouts, humidity control, and ventilation impact long-term comfort. The EPA recommends radon testing on the lowest level, making pre-construction assessments ideal for discussing testing and mitigation. Remodels aren’t a substitute for needed foundation repair, drainage, or radon work.
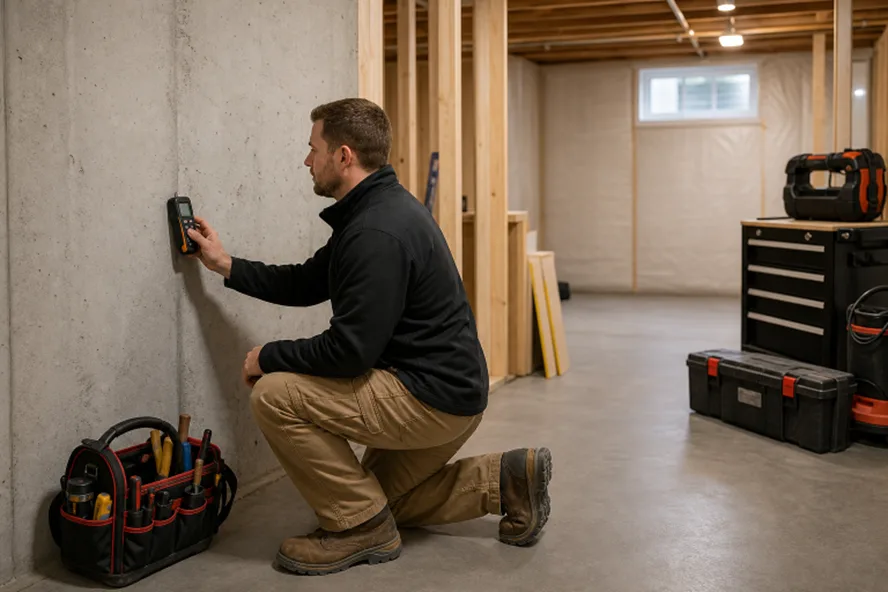
How Bright Light Renovations Plans a Basement Remodel
A productive planning conversation starts with the homeowner’s goals, priorities, budget range, and preferred features. From there, the basement can be reviewed for dimensions, ceiling height, wall conditions, stair access, windows, utility locations, and practical constraints.
- Define the intended use. Decide whether the priority is entertainment, work, sleep, exercise, storage, or a combination of needs.
- Review existing systems. Consider HVAC, plumbing, electrical panels, water heaters, sump equipment, and maintenance access paths.
- Develop the layout. Plan room locations, circulation, storage, lighting, and furniture placement before construction begins.
- Address code-related details. Egress, smoke alarms, ventilation, and permits can affect the plan, especially for bedrooms and bathrooms.
- Select coordinated finishes. Flooring, paint, trim, doors, lighting, and fixtures should support the room’s use and connect visually with the home.
Useful Basement Ideas for Different Households
Family Rooms and Playrooms
Family-focused basements benefit from durable flooring, layered lighting, and storage that keeps toys, games, books, and media equipment organized. Clear zones can allow one open area to accommodate several activities without feeling cluttered.
Home Offices and Study Areas
A basement office should account for desk placement, outlets, task lighting, storage, and a degree of separation from household activity. The plan should also preserve reasonable access to electrical, plumbing, or HVAC components behind finished walls or ceilings.
Guest Suites and Private Rooms
Guest spaces often require careful consideration of privacy, closets, bathroom access, light, ventilation, and emergency egress. Whether a room qualifies as a legal bedroom depends on the applicable local requirements and the details of the home.
Gyms, Media Rooms, and Entertainment Areas
Exercise and entertainment rooms work best when flooring, equipment clearances, wiring, acoustics, and lighting are considered early. A practical design can also include storage for weights, games, equipment, or media components.
Managing Basement Remodeling Costs
There is no dependable one-price answer for a basement remodel on the Front Range. Cost can change with square footage, existing conditions, ceiling height, plumbing additions, electrical upgrades, egress work, bathroom construction, insulation, and the selected level of finish. A written scope helps homeowners understand what is included and compare proposals more accurately.
Bright Light Renovations can help distinguish essential work from optional upgrades. For example, lighting, flooring, paint, drywall, and storage may be appropriate early priorities, while a bathroom, wet bar, guest suite, or specialized built-ins can be evaluated according to the budget and intended use.
Basement Value and Everyday Function
A finished basement may improve how a household uses its home, but resale outcomes are never guaranteed. Research on remodeling impact examines homeowner satisfaction, buyer appeal, and cost recovery across remodeling projects. For an individual basement, perceived value can depend on workmanship, usable layout, local market conditions, code compliance, and the quality of the finished space.
For many homeowners, the immediate benefit is gaining room for daily life without moving. A comfortable family area, a dedicated office, a convenient bathroom, or a guest-ready space can make the home work better for its current occupants.
Where Bright Light Renovations Serves Homeowners
Bright Light Renovations is based in Peyton, Colorado, and serves homeowners throughout the Front Range, including Colorado Springs, Denver, Castle Rock, Littleton, Golden, and Lakewood. The company can also support basement projects as part of a larger remodeling plan, helping to create a more consistent look between lower-level spaces and updated kitchens, bathrooms, or living areas.
How to Request Basement Renovation Experts
- List the basement’s intended uses and the features that are most important to your household.
- Gather photos, approximate measurements, and records of previous repairs or water concerns.
- Identify must-have items, such as a bathroom, office, storage, or egress window, separately from optional upgrades.
- Ask about permits, ventilation, insulation, plumbing, electrical work, access to mechanical systems, and construction sequencing.
- Request a clear written scope, estimated timeline, allowances, and communication expectations.
Frequently Asked Questions
Can an older or awkward basement be remodeled?
Yes, but the design should respond to actual conditions such as low ceilings, unusual layouts, utility placement, older construction details, and access limitations.
Can a finished basement include a bathroom?
It may be possible when plumbing, drainage, ventilation, ceiling height, and local requirements support the plan. A site-specific assessment is the best way to determine feasibility.
How long does a basement renovation take?
The timeline depends on the scope, permits, existing conditions, material availability, plumbing and electrical work, inspections, and finish selections. A project-specific schedule should be established after the space and design are reviewed.
Conclusion
An unfinished basement can become a more useful, comfortable part of the home when planning begins with the conditions behind the walls and beneath the floor. Bright Light Renovations helps Front Range homeowners consider moisture, safety, layout, finishes, and daily function before construction begins, creating a stronger foundation for a finished space that fits the household’s needs.