
Richard Rodgers House: Inside His $15 Million Fairfield Mansion


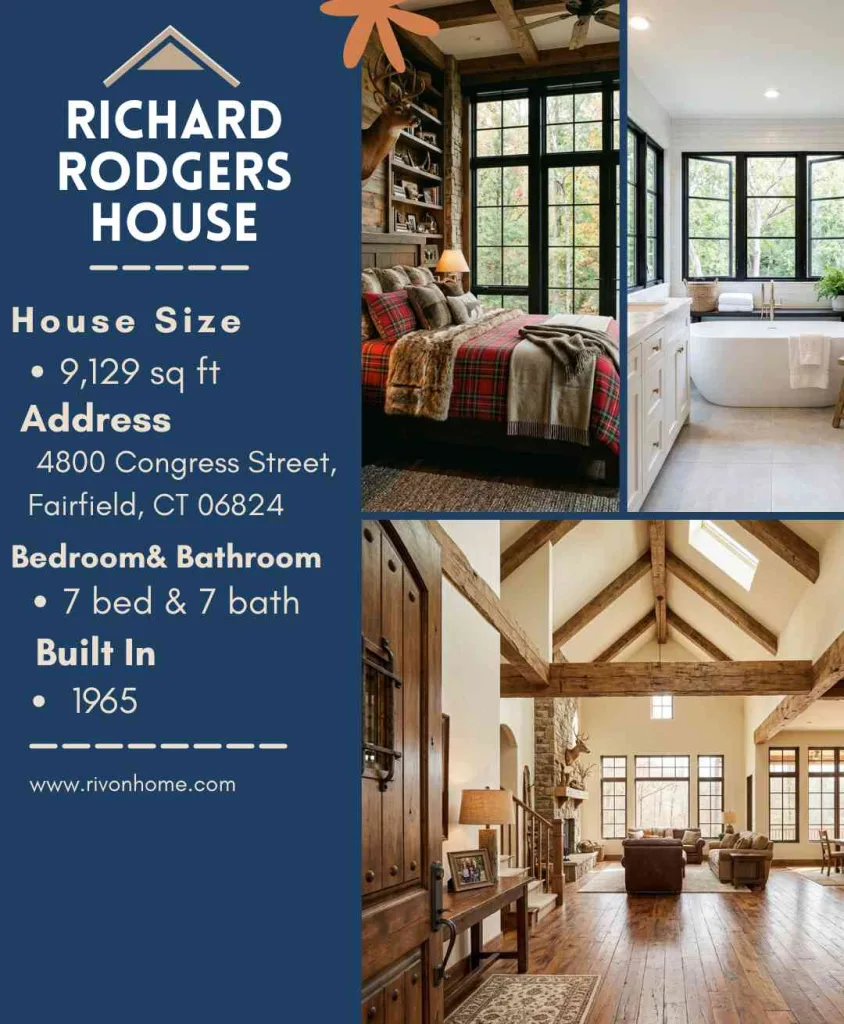
Richard Rodgers House in Greenfield Hill is one of Connecticut’s most beautiful estates. Built in 1965, the 9,129-square-foot ranch-style home offers seven bedrooms, seven bathrooms, and a peaceful private setting.
Much like the timeless appeal of Frank Lloyd Wright houses, the property blends architecture with nature. Richard and Dorothy Rodgers hosted legendary guests, including Leonard Bernstein and Ethel Merman, creating lasting musical memories.
Richard Rodgers House Fairfield Location
Full Address: 4800 Congress Street, Fairfield, CT 06824
It’s tucked behind stone walls in a private, wooded pocket of Fairfield County. The property is a short drive from New York City, with Fairfield and Westport town centers nearby.
Richard Rodgers House Tour
As Stefano Schiavon from RivonHome, I still remember visiting Richard Rodgers House with my old college roommate, a lifelong musical theater fan. From the moment we arrived at the stone gates, the home radiated quiet sophistication.
As we explored the grounds, he kept admiring the skylights and glass walls, insisting they perfectly reflected Rodgers’ style. Strolling past the pool and orchard, I could almost imagine timeless melodies being composed there, making the entire estate feel truly unforgettable.
Inside Richard Rodgers House Interior and Other Features
Step past the front door and every room reveals another layer — glass walls, hidden surprises, and pure mid-century calm.
Grand Entrance
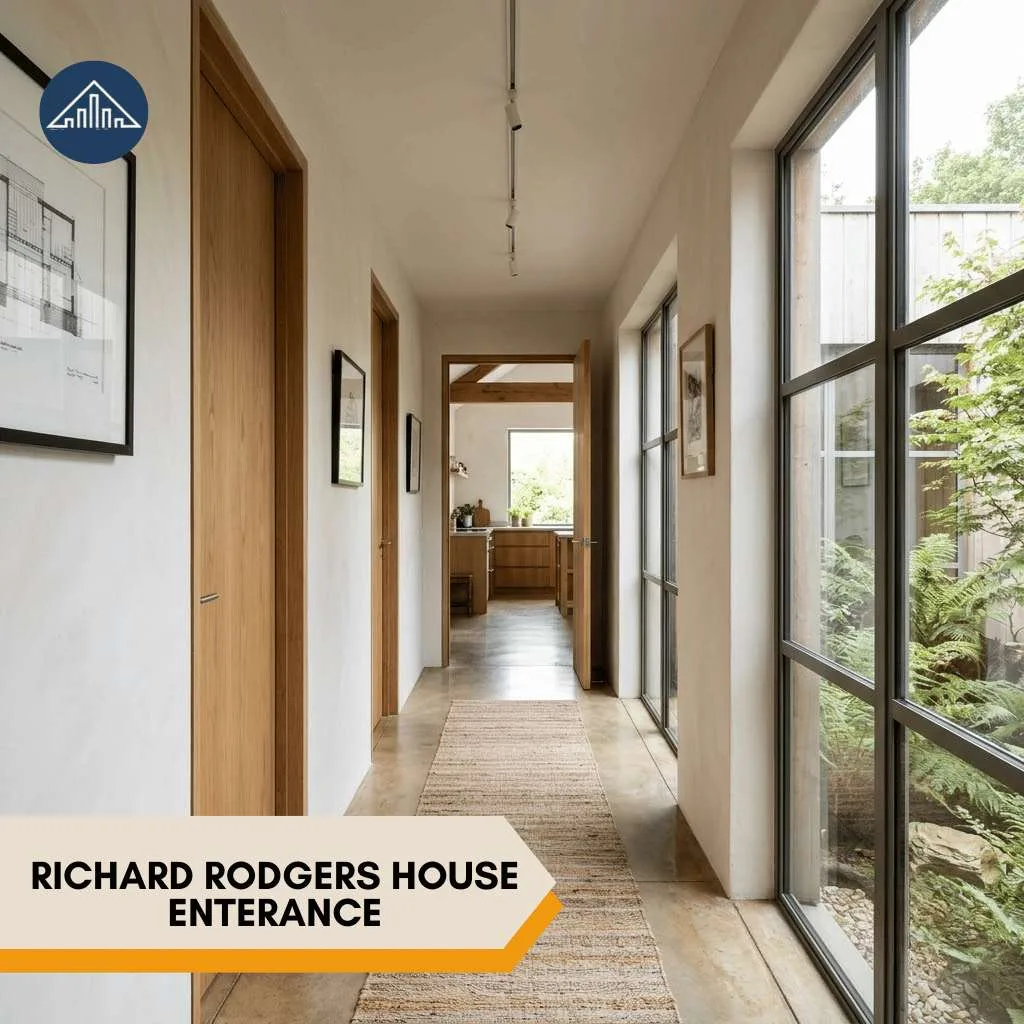
There’s no grand marble foyer here—that’s the twist. Rodgers and his architect designed the Richard Rodgers House from the inside out, finalizing the exterior only after completing the interiors. Unlike a traditional Queen Anne Style House known for ornate details, this home embraces simplicity. A connecting hallway links private and entertaining spaces, giving it a quietly distinctive charm.
Bedrooms
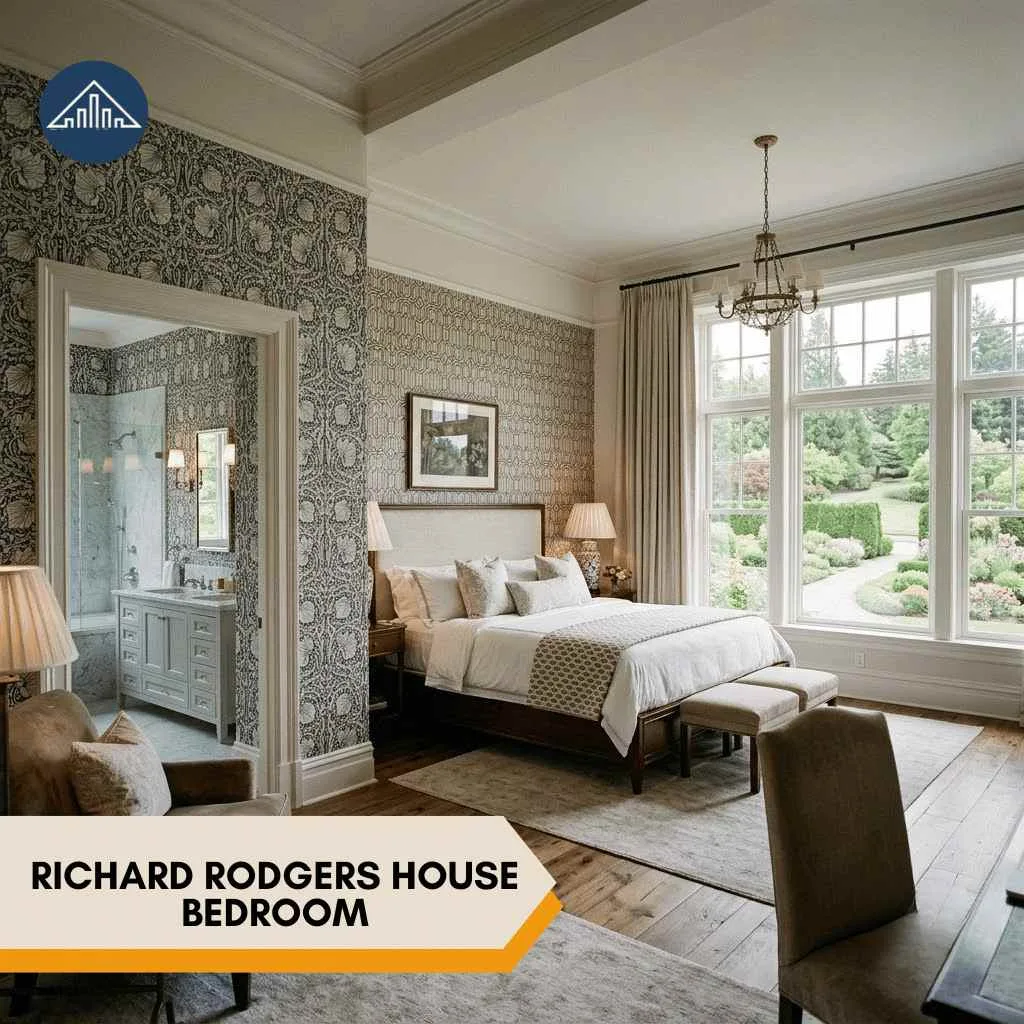
Richard Rodgers House now holds seven bedrooms, each with its own private views over the landscaped grounds. In the primary suite, a private study has a geometric patterned ceiling, and the bathroom is covered in printed black-and-white wallpaper. Originally, Richard and Dorothy kept separate bedrooms, baths, and dressing rooms — unusual then, common now.
Bathrooms
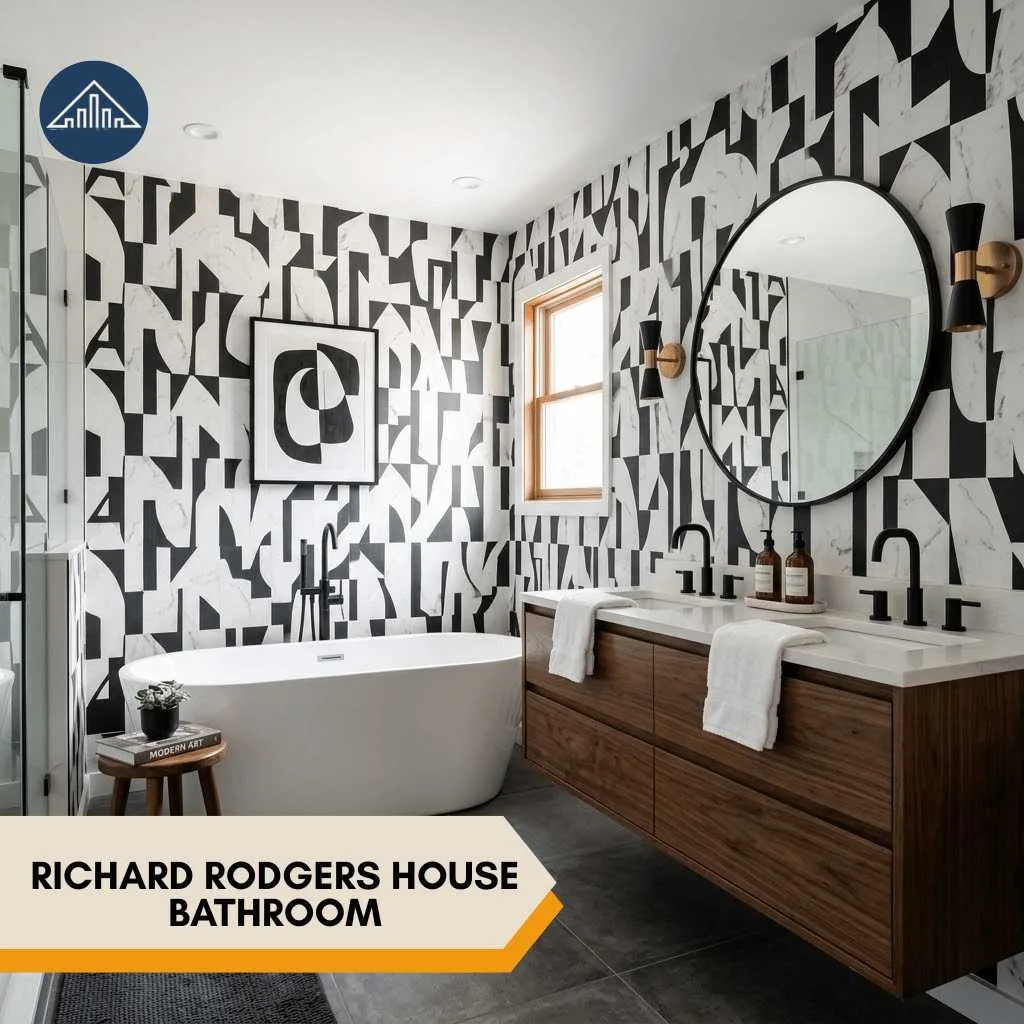
There are seven bathrooms, plus three half bathrooms, spread across the main house. The primary bath stands out most, wrapped in that bold black-and-white wallpaper with a modern, art-gallery feel. Every bathroom pairs clean mid-century lines with quiet, current-day luxury touches added during recent renovations.
Living Spaces
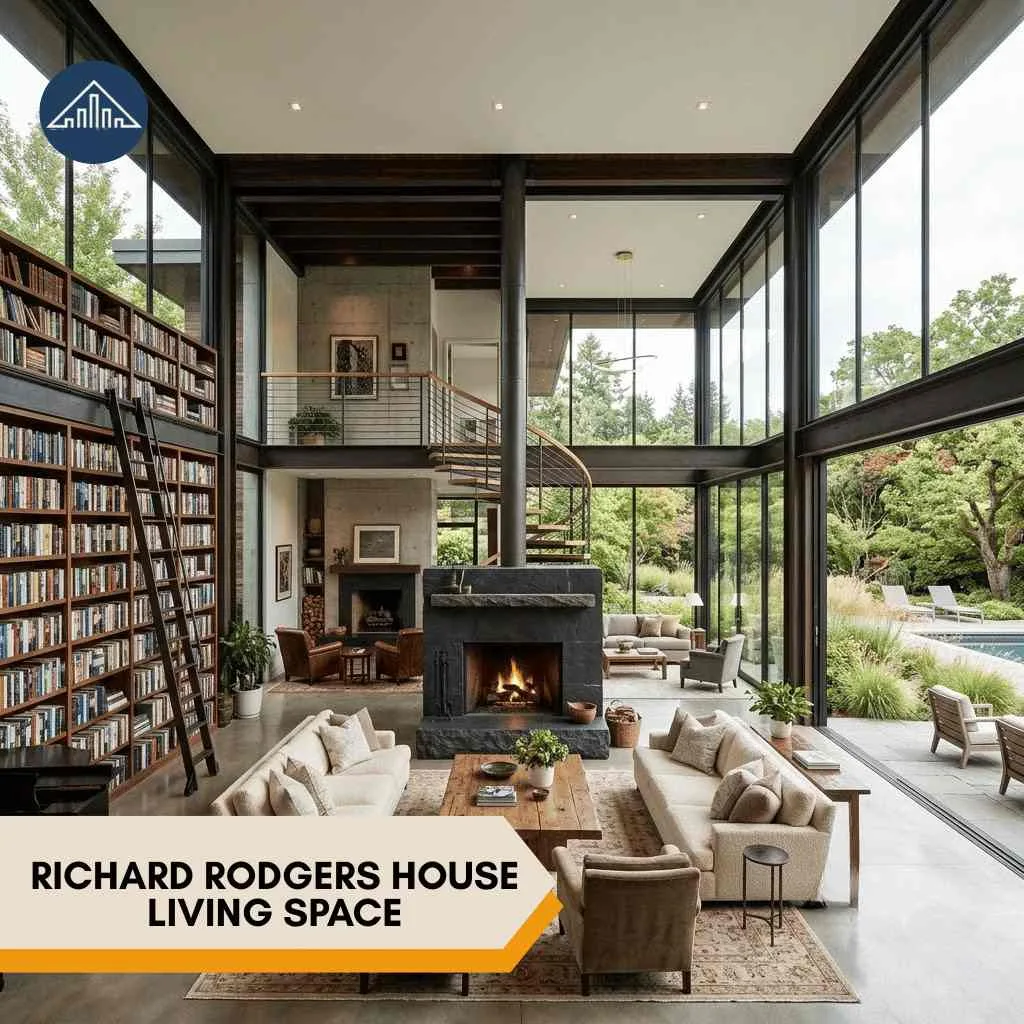
The formal living room features soaring ceilings, multiple seating areas, floor-to-ceiling bookshelves, and a fireplace. The home also includes a library, fireside den, and hidden theater. Like a classic Dutch Colonial House that values comfort and livability, this residence uses expansive glass walls to seamlessly blend its indoor and outdoor spaces.
Kitchen
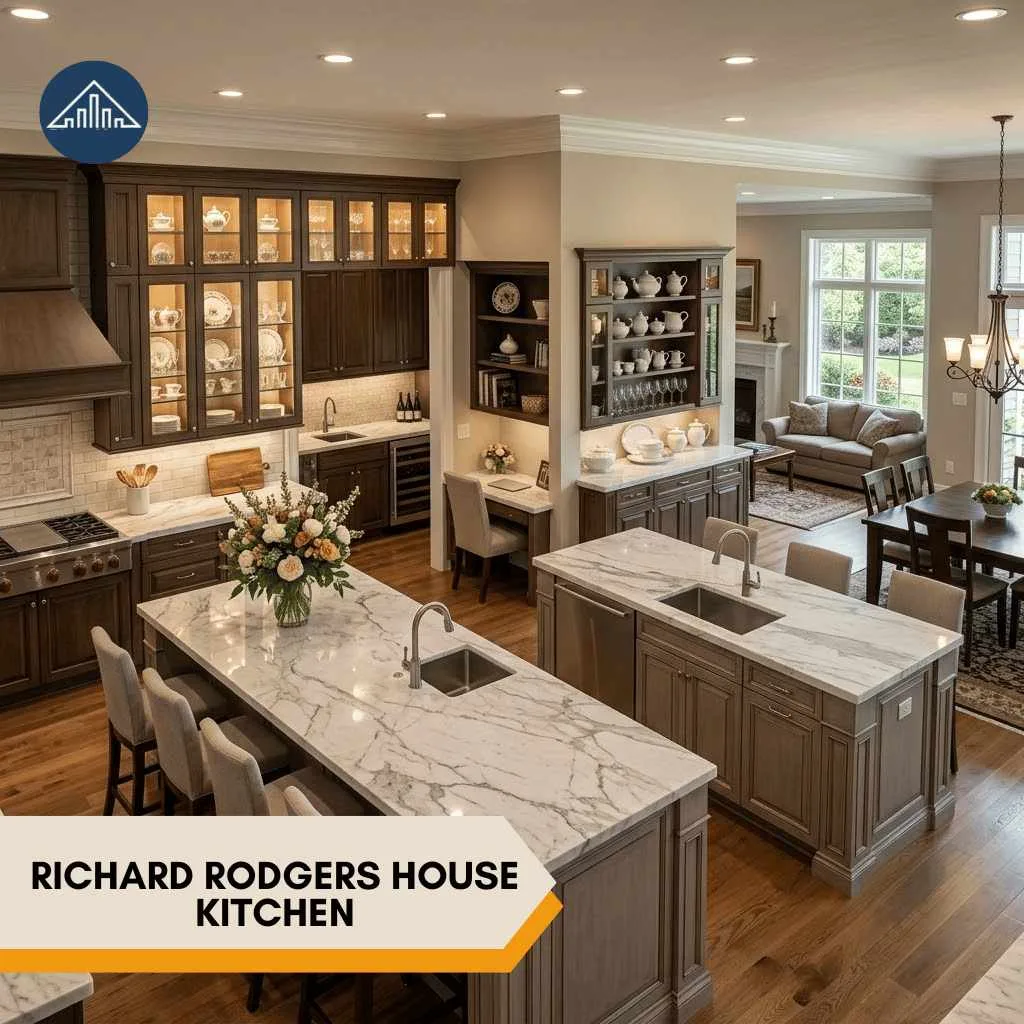
The kitchen has two center islands, marble countertops, glass-front cabinets with interior lighting, a butler’s pantry, and a built-in desk area. Originally, a built-in buffet connected the pantry to the living and dining area, so guests could serve themselves without formal waitstaff genuinely ahead of its time.
Special or Unique Spaces
This is where the house gets interesting. A hidden theater sits tucked away for private screenings, alongside a Moroccan bar and lounge built into the main residence. There’s also a wine room for collectors. Each space stays private, folded into the layout rather than announced, so you stumble onto them mid-tour rather than seeing them coming.
Security & Privacy
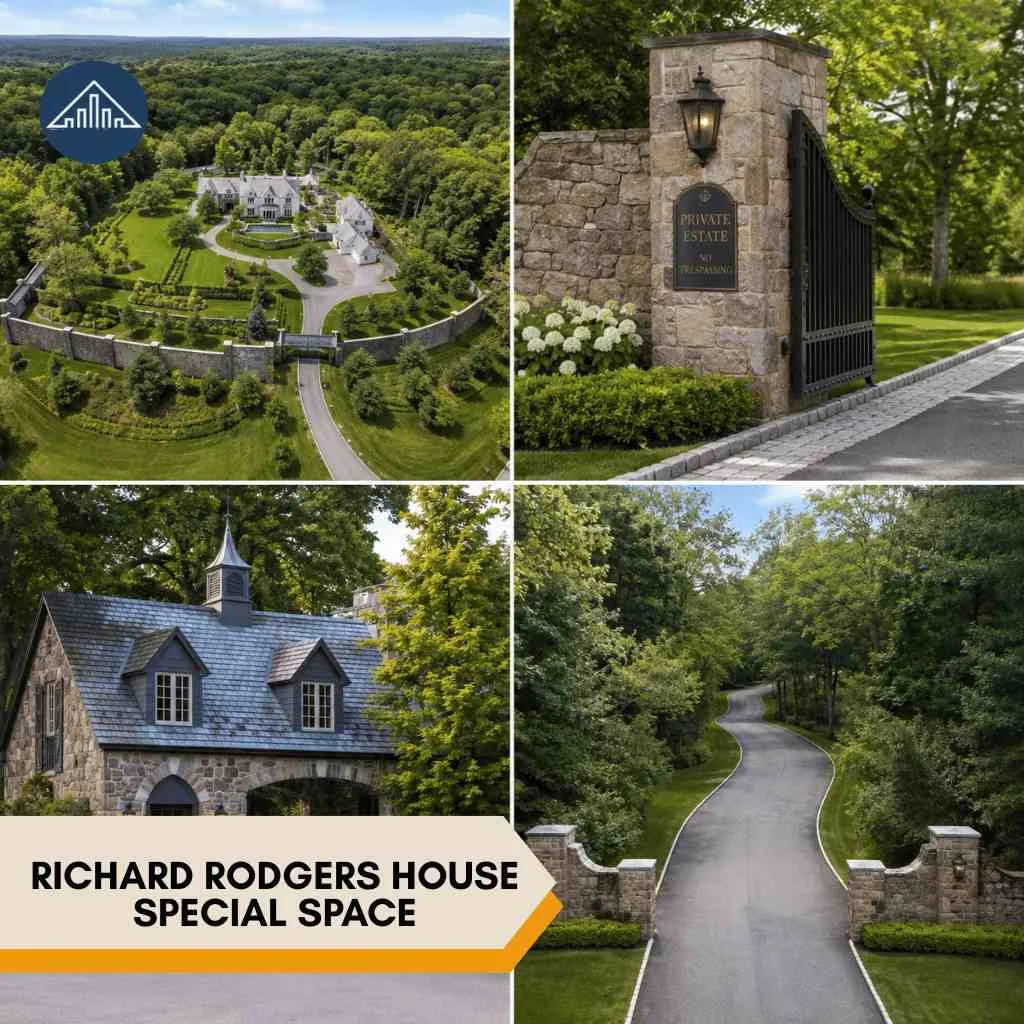
The estate sits behind stone walls and is surrounded by a 155-acre nature preserve. An updated stone gatehouse can house guests or staff, adding another buffer of privacy. Between the walls, the preserve, and the long private driveway, this is about as secluded as Fairfield County gets.
How Much is Richard Rodgers House Current Price?
The property is currently listed for $15,000,000, held by Leslie Razook and Cyd Hamer of William Pitt Sotheby’s International Realty. That’s a huge jump from its $3.595 million sale price back in 2017, before the current owners expanded and renovated the estate.[Source: Zillow]
Additional Richard Rodgers Properties & Real Estate
Beyond the Fairfield estate, Rodgers’ real estate history includes one earlier Connecticut home worth knowing about before this one.
Rockmeadow, Southport, CT
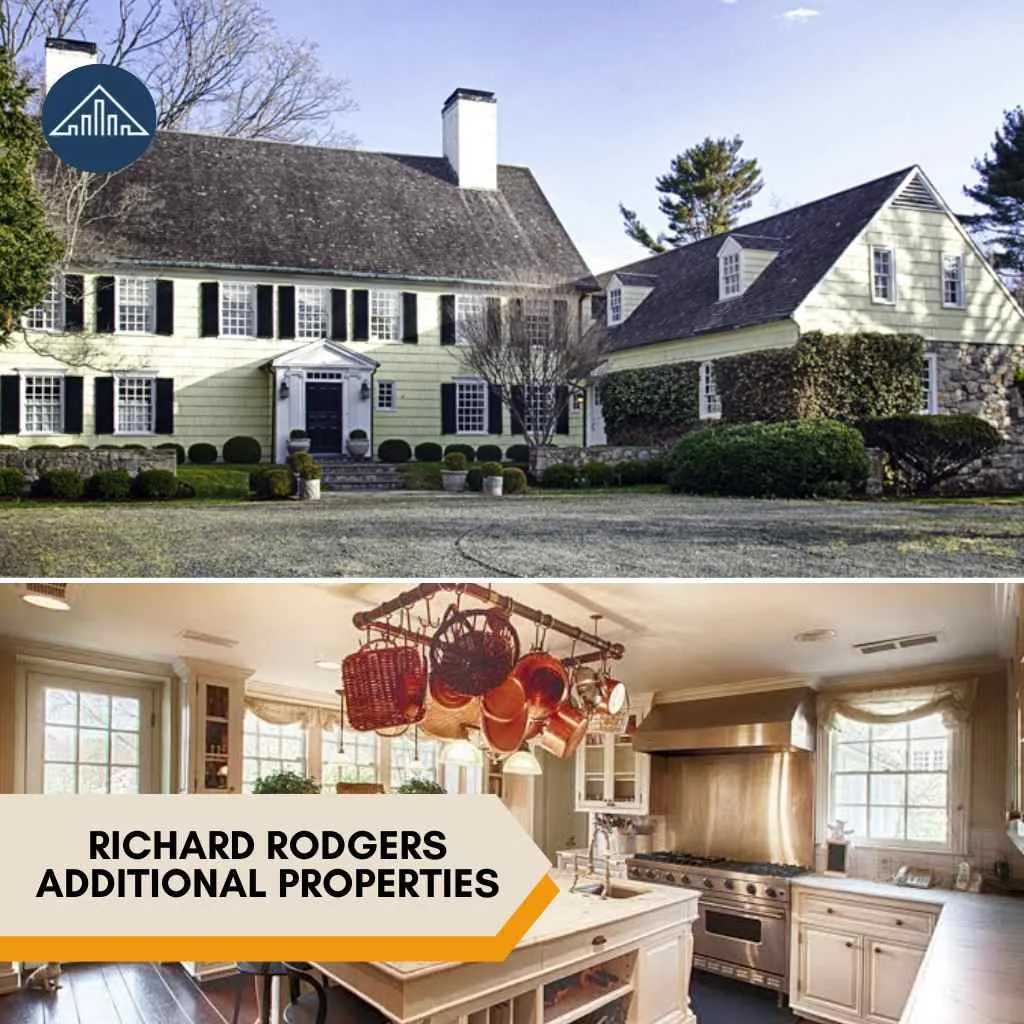
Before building the Congress Street ranch house, Rodgers and Dorothy lived at a traditional Connecticut colonial on Hulls Farm Road in Southport, known as Rockmeadow.
Where Does Richard Rodgers Live Now?
Rodgers lived at the Fairfield estate from 1965 until his death in 1979. The Congress Street home remained his primary residence for the rest of his life, right up through his final years working on Broadway.
Richard Rodgers Net Worth: How Much Money Did He Have?
I don’t have a sourced, current net worth figure for Richard Rodgers in the reference links provided, so I’m flagging that instead of estimating. What is sourced: 43 Broadway musicals and 900-plus songs formed his income base, alongside decades of royalties from enduring shows like Oklahoma! and The Sound of Music.
FAQ About Richard Rodgers House
Richard Rodgers where or when — when did he live in Fairfield?
He lived at 4800 Congress Street from 1965 until his death in 1979. I couldn’t pull a Reddit-sourced answer for this one since the linked thread was blocked — flagging that rather than making one up.
What is the Richard and Dorothy Rodgers house known for?
It’s known for being designed inside-out, with the rooms planned before the exterior, plus its hidden theater and Moroccan lounge. Same note here — no accessible Reddit source for this specific question.
Is “Richard Rogers house Chelsea/Wimbledon/London” related to this estate?
No — that’s architect Richard Rogers, designer of the Pompidou Centre and a Wimbledon house he designed for his own parents. Different person, different country, different house entirely. I didn’t merge the two to keep this article accurate.
Conclusion
Touring this house left me thinking about how a home can be quiet and dramatic at once — glass walls, hidden theaters, a Moroccan lounge, all wrapped in mid-century calm. It’s the kind of layered, character-driven design our clients often ask for too: private, personal, built from the inside out rather than for show.
