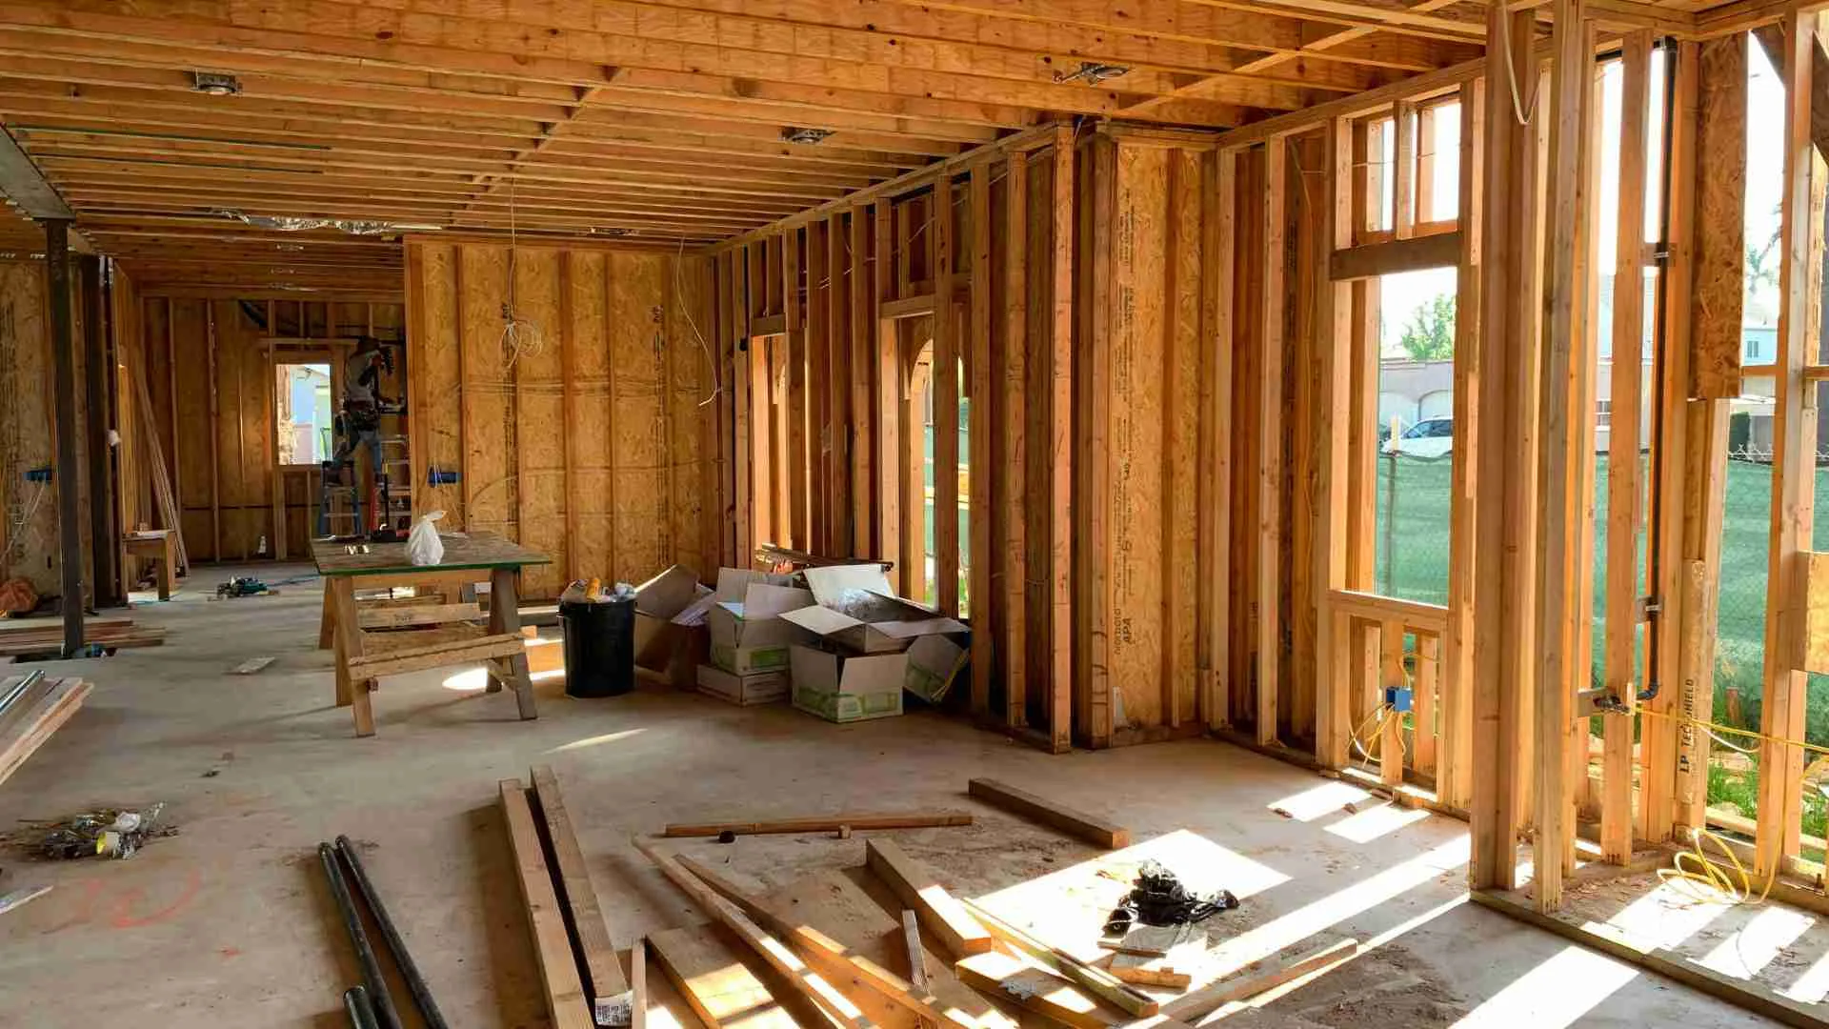
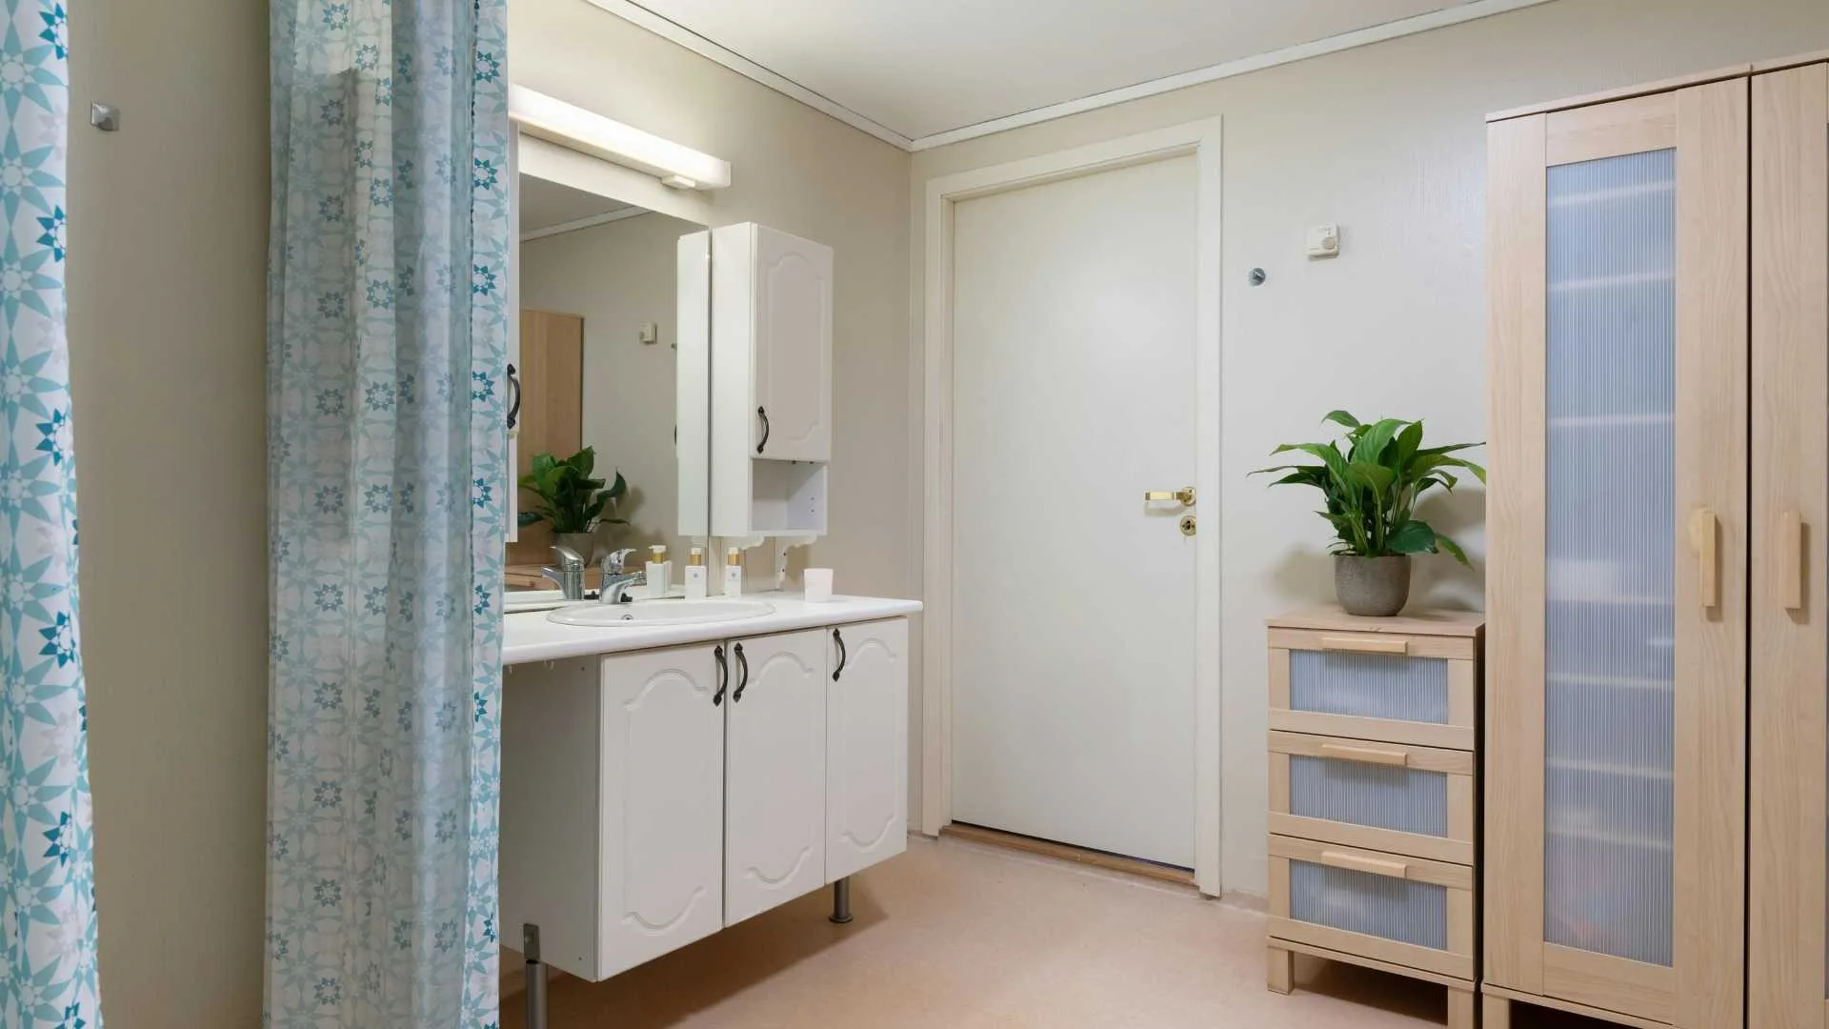
An accessory dwelling unit can make a Sacramento property more adaptable without changing the role of the main home. A well-planned ADU may serve an aging parent, adult child, caregiver, long-term tenant, guest, or remote-work need, then shift to another purpose as family circumstances change. Homeowners comparing custom home builders in Sacramento can consider Solid Construction & Design, a Sacramento-based design-build contractor with an ADU service page covering site analysis, custom design development, engineering, permit assistance, and construction planning. Its experience with Sacramento-area residential projects and service throughout surrounding communities can make it a useful example of the full-service approach to evaluate alongside other qualified teams.
Why Flexible Backyard Space Matters
The best ADU is not necessarily the largest unit that a lot can hold. It is the one that works for daily life, fits the site, and remains useful over time. A separate entrance, bathroom, kitchen, and living area can provide independence while keeping loved ones close. For a rental, those same features help create clear boundaries between households. Before choosing a plan, write down the primary purpose and two future uses. A studio for a home-based business, for example, may later become a private family suite. That simple exercise can influence door widths, storage, bathroom design, electrical capacity, and the amount of separation needed from the primary residence.
Site Checks Before Design
A feasibility review should happen before a homeowner becomes attached to a floor plan. Walk the property with a designer, architect, or contractor and document the conditions that affect placement.
- Measure usable yard space. Account for setbacks, patios, pools, fences, sheds, walkways, and easements.
- Identify trees and root zones. Mature trees provide valuable summer shade, but can restrict excavation and building location.
- Trace utilities. Locate likely sewer, water, gas, electrical, and stormwater routes early.
- Check access. Think about construction equipment, material deliveries, occupant entry, trash service, and bicycles.
- Study sun and drainage. Note western exposure, morning light, low areas, and places where water could move toward another structure.
Designing for Sacramento Summers
Sacramento’s hot, dry summers should shape the first sketch. Large west-facing windows can create intense afternoon heat, while carefully positioned windows can bring in daylight without overworking the cooling system. Roof overhangs, exterior shades, covered patios, deciduous trees, and layered planting can all reduce heat gain. Prioritize a well-sealed building envelope, appropriate insulation, efficient heating and cooling equipment, durable exterior finishes, and low-water landscaping. Light-colored roofing, task lighting, ceiling fans, and practical cross-ventilation can also improve comfort. California energy requirements affect windows, insulation, mechanical equipment, and other design decisions, so homeowners within city limits can use Sacramento’s ADU Resource Center as they develop their project.
Privacy and Layout Choices
Privacy is often the difference between an ADU that feels like an asset and one that feels crowded. Place bedroom windows as far away from the main house as possible. In tight yards, clerestory windows, frosted glass, fencing, trellises, and planting can preserve daylight while limiting direct sightlines.
Family or Aging-in-Place Suite
- Use a single-level layout with simple circulation and wide doorways.
- Consider low-threshold showers, strong bathroom lighting, easy-grip hardware, and room for mobility equipment.
Long-Term Rental or Home Office
- Include durable flooring, useful kitchen storage, reliable internet access, and a defined outdoor space.
- Plan for sound from HVAC equipment, laundry, pets, parking, and shared paths.
- Include storage for bins, mail, bikes, and supplies before construction begins.
Permits and Local Planning Questions
Confirm whether the property is in the City of Sacramento, unincorporated Sacramento County, or a nearby city such as Elk Grove, Folsom, Roseville, or West Sacramento. Rules and review procedures can differ. Review zoning, setbacks, height, lot coverage, parking, utility connections, flood or fire conditions, and historic-district standards that may apply. A preapproved plan can reduce design time, but it does not eliminate site-specific work or guarantee approval for every property. Homeowners considering that route should review the City’s preapproved ADU program requirements and confirm how the selected plan fits their lot, utilities, and current code obligations.
Selecting a Builder and Managing Costs
Interview two or three qualified teams and ask each for examples of ADUs completed in the same jurisdiction. Verify licensing and insurance, then compare how each company handles design revisions, engineering, permit comments, inspections, warranties, and project communication. A complete budget includes more than the structure. Account for design services, engineering, permits, demolition, grading, foundation work, utility connections, electrical upgrades, finishes, appliances, drainage, paths, fencing, landscaping, and contingency funds.
Compare estimates line by line. A lower number may exclude site work, finish allowances, or utility upgrades. Ask whether pricing is fixed-price, cost-plus, or based partly on allowances. A fixed-price agreement can offer clarity when the scope is complete. Cost-plus pricing may be useful when conditions are uncertain. Allowances should specify the assumed budget for items such as cabinets, flooring, fixtures, and appliances, as well as the process for approving changes.
Common Mistakes and a Simple Checklist
- Choosing a floor plan before studying the lot and utility routes.
- Ignoring west-facing heat, drainage, outdoor storage, or privacy.
- Assuming all Sacramento-area jurisdictions follow the same rules.
- Making final selections late or signing a vague contract without a change-order process.
- Define the ADU’s main purpose and future uses.
- Photograph access points, trees, fences, and utility locations.
- Confirm jurisdiction and review current requirements.
- Set a working budget with a contingency reserve.
- Compare scope, schedule, communication, and contract terms before approving detailed plans.
Frequently Asked Questions
Does every Sacramento property have room for an ADU?
No. Lot dimensions, setbacks, access, trees, easements, utilities, and existing improvements can limit the practical building area.
Is a detached ADU better than an attached ADU?
It depends on the site and intended use. Detached units offer more separation, while attached units may simplify access and reduce some construction needs.
Can a garage become an ADU?
Sometimes. A conversion may require upgrades for insulation, plumbing, electrical service, ventilation, fire safety, natural light, and habitable-room standards.
What is the first step?
Begin with a feasibility review that considers the lot, local rules, utilities, access, budget, and the ADU’s intended use. A site-sensitive plan is the strongest foundation for a comfortable, durable Sacramento ADU.
Conclusion
A successful Sacramento ADU project starts with understanding the property, the household’s needs, and the requirements specific to the address. By evaluating site conditions, planning for hot summers, building in privacy and flexibility, and confirming permits early, homeowners can avoid costly design changes later. Comparing builders based on their full scope of work, communication, allowances, and experience, not price alone, can also lead to a more predictable project. With thoughtful planning, an ADU can become a comfortable and adaptable space that supports family, rental, work, or guest needs while adding long-term value and functionality to the property.