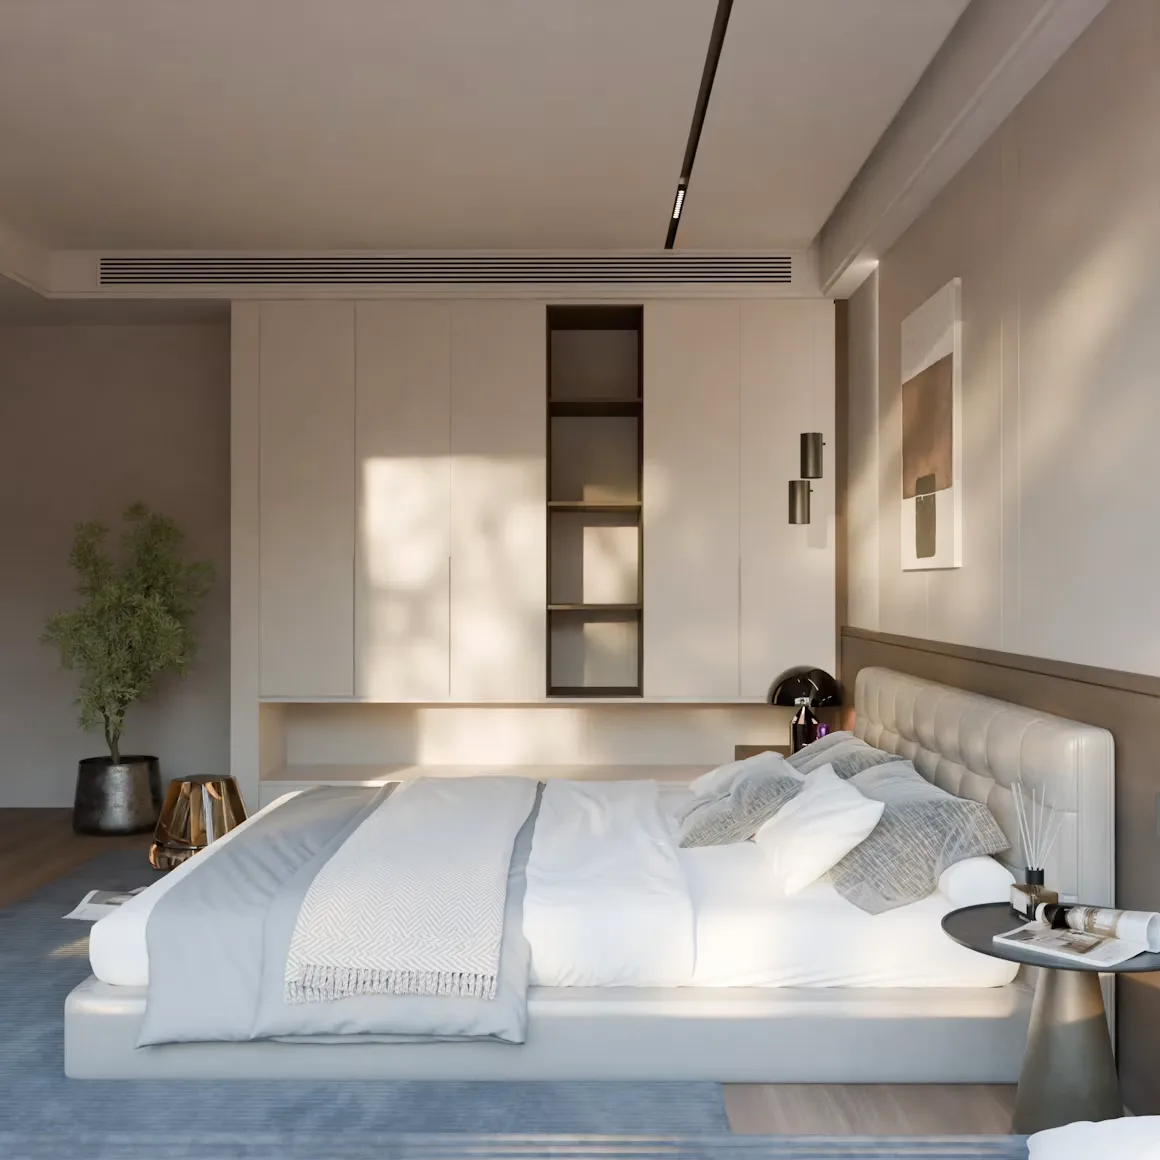
Designing a custom wardrobe is more than selecting doors, finishes, and storage accessories. For contractors, a successful wardrobe project requires careful planning around room dimensions, user requirements, storage capacity, materials, installation conditions, and overall interior design.
One increasingly popular solution is wardrobes with vanity, which combine clothing storage with a dedicated grooming or dressing area. This configuration can make better use of bedroom space while creating a cohesive, built-in appearance.
Whether you’re working on a residential renovation, new-build project, or high-end interior, this guide explains the key factors contractors should consider when planning a custom wardrobe.
1. Start With Accurate Site Measurements
The first step in any custom wardrobe project is obtaining accurate measurements.
Measure the full width, height, and depth of the available wall. Pay particular attention to skirting boards, ceiling height, electrical outlets, windows, doors, air-conditioning units, and other fixed elements that could affect the installation.
For wardrobes that incorporate a vanity, also determine how much space is required for the dressing area. A vanity may need additional clearance for a chair, stool, lighting, drawers, or electrical connections.
Contractors should consider:
- Overall wall dimensions
- Finished floor-to-ceiling height
- Available wardrobe depth
- Wall irregularities
- Door and window locations
- Skirting and cornice details
- Electrical points
- Lighting requirements
- Access for delivery and installation
Accurate measurements reduce the risk of costly modifications during installation and help the wardrobe manufacturer produce a more precise design.
2. Define the Client’s Storage Requirements
A wardrobe should be designed around how the client actually uses it. Before finalizing the layout, establish what needs to be stored and how frequently each item is accessed.
For example, a client with a large clothing collection may require more hanging space, while another may prioritize drawers, shoe storage, or open shelving.
Common wardrobe storage zones include:
- Long-hanging sections for dresses and coats
- Double-hanging sections for shirts and trousers
- Adjustable shelves
- Full-extension drawers
- Shoe racks
- Accessory compartments
- Open display shelves
- Overhead storage
For contractors, dividing the wardrobe into functional zones makes the design easier to communicate and helps ensure that the final installation meets the client’s practical requirements.
3. Consider Wardrobes With Vanity for Better Space Utilization
Wardrobes with vanity are particularly useful when a bedroom needs both substantial storage and a dedicated dressing area.
Instead of installing a separate wardrobe and dressing table, the two functions can be integrated into one coordinated design. This approach can create a cleaner visual appearance and make efficient use of available wall space.
A custom vanity section can include a countertop, drawers, mirror, lighting, and dedicated compartments for cosmetics or personal accessories.
The vanity can be positioned:
- At the end of the wardrobe
- Between two wardrobe sections
- Within a larger built-in wardrobe configuration
- As a recessed dressing area
- Along an adjacent wall where space permits
When planning the layout, ensure sufficient legroom beneath the vanity and enough clearance for comfortable seating.
4. Choose Between Different Wardrobe Configurations
The room layout will influence which wardrobe configuration is most practical.
Straight Wardrobe
A straight wardrobe is suitable for bedrooms with a single uninterrupted wall. It provides a straightforward installation and can accommodate a combination of hanging rails, shelves, drawers, and vanity components.
L-Shaped Wardrobe
An L-shaped configuration can maximize corner space. It is particularly useful in larger bedrooms where two adjoining walls are available.
U-Shaped Wardrobe
A U-shaped wardrobe provides substantial storage capacity and can create a dressing-room feel. However, contractors need to consider circulation space carefully to prevent the room from becoming difficult to navigate.
Walk-In Wardrobe
For larger residential projects, a walk-in wardrobe offers the greatest flexibility. Separate zones can be created for hanging clothes, folded items, footwear, accessories, and grooming.
5. Select the Right Door Style
Wardrobe doors have a significant impact on both functionality and appearance.
Sliding doors are useful when floor space is limited because they don’t require clearance for the door leaf to swing outward. Hinged doors, meanwhile, provide full access to individual wardrobe compartments and can offer greater flexibility for internal layouts.
Depending on the project’s design requirements, contractors can specify finishes such as:
- Matte panels
- Wood-look finishes
- Glass
- Mirror panels
- Textured surfaces
- High-gloss finishes
Mirrored doors can be particularly effective alongside a vanity because they reinforce the dressing function while helping the room feel more spacious.
6. Plan the Wardrobe With Vanity Unit
A wardrobe with a vanity unit should be planned as one integrated system rather than treating the vanity as an afterthought.
The vanity height, drawer dimensions, countertop depth, mirror position, and lighting should work together with the wardrobe’s overall proportions.
Contractors should also check whether the vanity requires:
- Power outlets
- Integrated lighting
- Cable management
- Additional drawer storage
- Hairdryer or appliance storage
- Task lighting around the mirror
Electrical requirements should be identified before fabrication and installation. This is especially important when lighting or powered grooming appliances are incorporated into the design.
7. Choose Materials Based on Project Requirements
Material selection affects durability, appearance, maintenance, and project cost.
Common wardrobe materials include engineered wood panels, MDF, particleboard, plywood, glass, metal hardware, and various decorative laminates or finishes.
When specifying materials, consider the intended use and expected level of wear. High-traffic residential projects may require particularly durable surfaces and hardware.
Contractors should also evaluate:
- Panel thickness
- Edge finishing
- Hardware quality
- Drawer runners
- Hinges
- Door mechanisms
- Surface resistance
- Ease of maintenance
A visually attractive wardrobe will only perform well if its structural components and hardware are suitable for regular use.
8. Integrate a Wardrobe With Dressing Table
A wardrobe with a dressing table is another practical configuration for bedrooms where storage and grooming functions need to coexist.
The dressing table can be designed as a continuation of the wardrobe, creating a seamless built-in appearance. This is particularly effective when the same material, color, handles, and countertop are used throughout the installation.
For a cohesive result, align the following elements:
- Cabinet heights
- Door and drawer fronts
- Countertop finishes
- Handle styles
- Mirror proportions
- Lighting
- Decorative details
Consistent detailing can make a custom installation appear more sophisticated and intentional.
9. Plan Lighting Early
Lighting should be considered during the design stage rather than after the wardrobe has been installed.
Internal wardrobe lighting can improve visibility, while vanity lighting provides focused illumination for grooming. LED strips, sensor-activated lights, and integrated mirror lighting are common options.
Contractors should coordinate lighting with the electrical layout before production begins. This prevents exposed wiring and reduces the need for on-site modifications.
For vanity areas, balanced lighting around the mirror is generally preferable to relying on a single overhead light.
10. Coordinate Design, Manufacturing, and Installation
Custom wardrobes involve several stages, so coordination is essential.
The design should be finalized only after the site conditions and client requirements have been confirmed. Once approved, manufacturing drawings should clearly communicate dimensions, materials, hardware, door configurations, and any electrical requirements.
Before installation, contractors should verify:
- Final site dimensions
- Wall and floor conditions
- Electrical locations
- Delivery access
- Finished flooring levels
- Ceiling and wall finishes
- Wardrobe component dimensions
Good coordination between the contractor, designer, manufacturer, and installer helps reduce delays and minimizes the possibility of rework.
11. Prioritize Function as Well as Appearance
A custom wardrobe should look good, but functionality should remain the priority.
Avoid creating oversized shelves that waste vertical space or drawers that are difficult to access. Consider the client’s height, daily routines, and preferred storage methods when determining the internal configuration.
For wardrobes with a vanity, the relationship between storage and dressing space is particularly important. The vanity should be convenient without compromising essential wardrobe capacity.
The best custom wardrobe designs balance storage efficiency, accessibility, durability, and visual consistency.
12. Why One-Stop Wardrobe Solutions Can Simplify Projects
For contractors managing multiple trades and project deadlines, working with a provider that can handle several aspects of the wardrobe project can simplify coordination.
A one-stop wardrobe solution can bring together design consultation, customization, cabinetry, manufacturing, and installation. This can reduce communication gaps and make it easier to maintain consistency from the initial concept through to project completion.
For projects requiring wardrobes, custom cabinets, and coordinated interior elements, an integrated supplier can also help ensure that materials and finishes work together throughout the space.
Conclusion
Custom wardrobe design requires careful planning from the initial site measurement through to final installation. Contractors need to consider storage requirements, room dimensions, door configurations, materials, lighting, electrical needs, and installation conditions before fabrication begins.
For bedrooms where storage and grooming need to share limited space, wardrobes with vanity offer a practical and visually cohesive solution. By integrating wardrobe storage with a vanity, contractors can create a more functional space without relying on multiple standalone furniture pieces.
Looking for a reliable partner for your next wardrobe project? OPPOLIA offers one-stop wardrobe solutions, from wardrobe design and custom cabinetry to interior design and professional installation.
Explore OPPOLIA’s wardrobe collections, submit your project requirements, and get a free quote today.