Plan on spending about 10 to 15 percent more than a comparable conventional custom home with similar finishes. That is the range Hamill Creek Timber Homes, a British Columbia timber frame designer and manufacturer with more than 35 years of experience, gives in its cost guide. The premium sounds large, but the timber frame itself is only a small part of the whole budget. Hamill Creek puts it at about 5 to 10 percent of the total cost of a finished timber frame home.
For a national reference point, the National Association of Home Builders (NAHB) found that the average construction cost of a new single-family home in its 2024 Cost of Constructing a Home survey was $428,215, or about $162 per square foot. Take your own market’s custom-home figure, multiply it by 1.10 to 1.15, and you have a quick reality check. This assumes the lot, square footage, finishes, and energy target stay the same, and the only change is swapping conventional studs for exposed heavy timber. The prices below exclude land.
When the 10 to 15 percent rule holds up
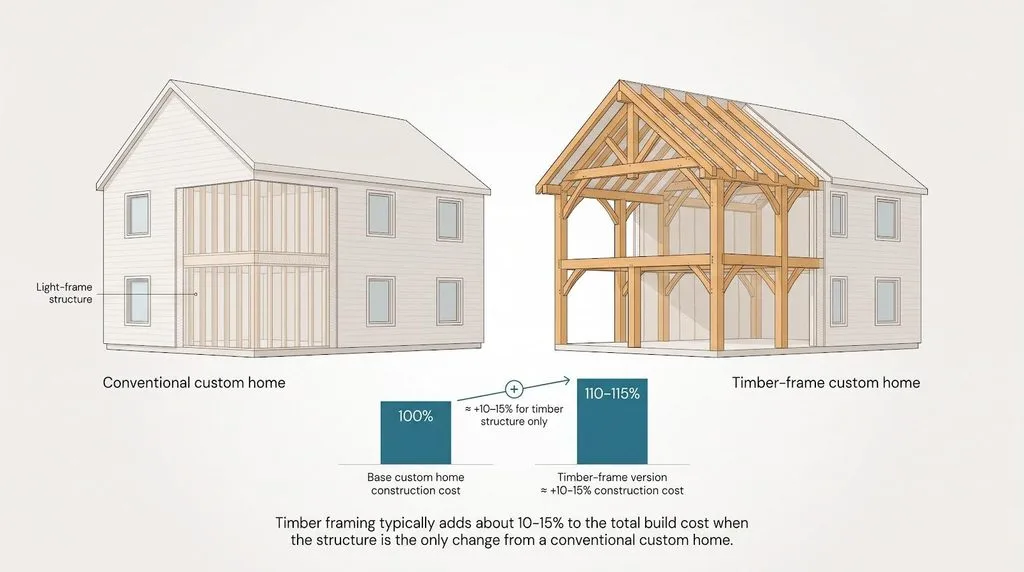
Picture a rectangular footprint under a plain gable roof, with spans that stay inside stock timber lengths. The site is flat enough for a concrete truck and a crane to set up without special work.
Inside, the finishes match any solid custom home: quartz counters, mid-grade appliances, and painted drywall. The frame uses a common species such as Douglas fir, surfaced smooth rather than hand-hewn.
Now add a general contractor who has raised timber frames before, plus a crew that knows SIP installation or conventional infill. Labor rates, energy code, and inspections stay the same as for a stick-built project.
In that scenario, the extra 10 to 15 percent pays for craft and materials. Mortise and tenon joinery needs experienced timber framers, and every connection is engineered and fitted. The materials also cost more than standard framing: heavy timbers, structural insulated panels (SIPs), and quality hardware in place of 2×4 studs and fiberglass batts. In return, Hamill Creek points to an airtight SIP envelope with R-40+ insulation, a frame that can stand for 100 years or more when properly maintained, and interior walls you can move later because they do not carry the structure.
Bottom line: the rule holds only when the structure is the single variable. Change the site, finishes, or performance target, and the math shifts. The next section looks at how.
When the premium climbs past 15 percent
Change one variable and the tidy uplift falls apart.
Start with complex geometry. Intersecting roof planes, multiple valleys, cathedral ceilings, and vaulted spaces need more timber, more layout time, and more engineering. Custom decorative joinery and curved timbers add engineering time and artisan hours.
Switch species and the material line moves too. Hamill Creek works mainly with Douglas fir and western red cedar. Cedar costs about 30 percent more, but it resists rot better in humid climates.
Move the same plan to a remote site at the end of a steep gravel road. Delivery costs more, and steep slopes, heavy tree cover, or poor soil make the foundation harder.
Layer in signature features such as floor-to-ceiling glass, hammer-beam trusses, or curved rafters. Each statement piece needs deeper sections, more connection detail, and extra shop layout.
Finally, raise the snow, seismic, or wind loads. Earthquake zones, heavy snow regions, and hurricane areas all need additional engineering, and beams and connections grow to match.
Combine several of these factors and the total moves well beyond a simple 10 to 15 percent rule. The farther you move from a simple form, a common species, and easy access, the faster the numbers climb, and the easier it is to underestimate the real budget.
Scope matters: frame-only, kit, shell, or turnkey?
A quoted timber frame price means little until you know what it buys.
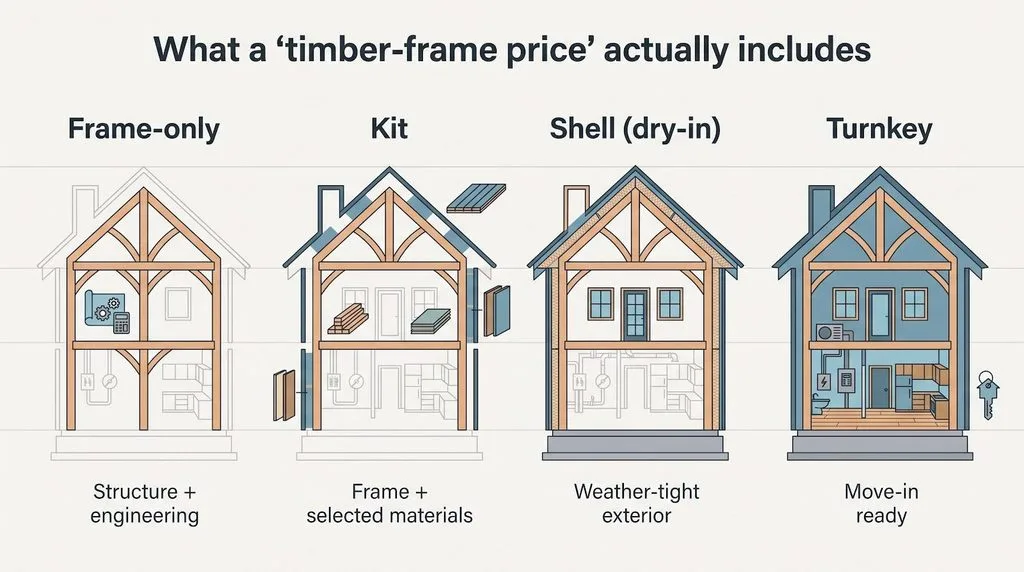
Frame-only covers the structural skeleton: posts, beams, joinery, and wooden pegs. Some suppliers add design and engineering, and some do not. Hamill Creek, for example, offers timber frame design, structural engineering, and permit drawings. The frame raising is often priced separately. Hamill Creek quotes it separately because crane and crew costs depend on the size of the structure and how easy the site is to reach.
Kit packages add layers, but no two vendors include the same stack. One might bundle design drawings, tongue and groove ceiling materials, and SIP walls and roof; another ships only labeled timbers. Always check the inclusion list line by line.
Shell (dry-in) carries you to weather-tight. You receive the frame, the wall and roof enclosure, exterior doors, and windows installed. Interior trades start with a blank but protected space.
Turnkey folds every remaining task (foundation, mechanicals, insulation, drywall, cabinetry, tile, paint, trim) into one contract, so you can open the door and move furniture in.
For a real example, Hamill Creek’s guide to the cost to build a timber frame house separates two numbers. A Hamill Creek timber frame kit typically runs $60 to $90 per square foot for the frame structure. That covers the timbers with the mortise and tenon joinery already cut, stained, and test-fit, plus oak pegs and any required hardware. Hamill Creek also includes timber frame design, structural engineering, permit drawings, delivery to your site, tongue and groove ceiling materials, and either a built-up roof system or SIP walls and roof, depending on the design. The kit does not include the foundation, exterior walls, roofing, interior finishes, mechanical systems, or site work.
For a finished, turnkey home you can move into, Hamill Creek says you are typically looking at $400 to $500 per square foot. That range covers the kit, foundation and site preparation, wall systems, roofing, windows and doors, interior finishes, mechanical systems, and the labor and contractor costs to bring it all together.
Plugging numbers like these into your worksheet shows how a kit can front-load materials yet still leave large installation costs on the lines below. Knowing which layer each quote covers lets you compare like with like and spot missing costs early. The next section shows how to line bids up.
Apples-to-apples cost comparison
Numbers matter only when every house on the list plays by the same rules.
Here is an example with assumed numbers. Say local builders price a 2,500-square-foot custom home at $300 per square foot. The construction budget is $750,000.
Now swap the light-frame skeleton for a timber frame and change nothing else: same lot, foundation, windows, insulation target, and finish grade. Add a 10 percent premium and the budget rises to $825,000; at 15 percent it reaches $862,500. That extra $75,000 to $112,500 pays for heavier timbers, precision joinery, crane time, and design coordination, not marble baths or a new driveway.
Touch any other line item, such as a walk-out basement or a hip roof, and the comparison falls apart. Square up every bid before you celebrate or panic.
A simple worksheet helps. Drop each quote into shared columns (site prep, foundation, frame, enclosure, HVAC, finishes, overhead, contingency), and outliers jump out fast. One supplier may leave out crane rental, while another puts interior trim inside the frame line. Keep your own numbers in view when you budget.
Rivon Home’s House Cost Estimator page.
Once you clear the noise, you can see true value and move on to bigger variables like geography.
Start with your local custom-home baseline
Square-foot charts look tidy, but construction is local. Labor rates, code demands, and freight costs change from one area to the next, so begin with the going rate for a conventional custom home in your county. That figure is your planning anchor.
Hamill Creek notes that building in higher-cost areas such as the Northeast, California, or Hawaii typically runs 20 to 30 percent above national averages, while southern and central states generally offer better value per square foot. Set your local number, then apply the 10 and 15 percent timber multipliers to see how much geography tilts the final total.
Why neighboring counties post different numbers
A short drive can change what the same floor plan costs. Four factors explain why:
- Labor. Dense metro areas usually pay carpenters, crane operators, and finish crews more than rural areas.
- Local code. Coastal counties may require uplift connectors that inland areas do not. Mountain towns raise snow loads, and seismic zones add hold-downs. Each change can thicken timbers or add hardware.
- Freight. A frame cut in British Columbia costs more to reach Phoenix than Seattle. Fuel and border costs sit inside the line-item price.
- Inspector familiarity. Officials who review timber frames often may sign off faster than those who check every connection for the first time, and waiting costs money when a crane is on site.
Budget with the map zoomed in. Pull local numbers first, then adjust the 10 or 15 percent premium to match real labor, code, and logistics on your site.
Where the money goes in a new home
The frame is not the biggest line in any house. Hamill Creek puts the timber frame itself at about 5 to 10 percent of the total cost of a finished timber frame home. For the rest of the budget, NAHB’s 2024 survey split average construction costs for new homes into eight stages:
| Construction stage | Share of construction cost |
| Interior finishes | 24.1 percent |
| Major system rough-ins | 19.2 percent |
| Framing | 16.6 percent |
| Exterior finishes | 13.4 percent |
| Foundations | 10.5 percent |
| Site work | 7.6 percent |
| Final steps | 6.5 percent |
| Other costs | 2.1 percent |
These are national averages for all new homes, not timber frame figures, but they show why finishes, systems, and the site often move a budget more than the frame.
Some costs sit outside these lines and catch owners off guard. Hamill Creek says a well and septic system usually runs $15,000 to $40,000, and you may also need utility hookups, a driveway, grading, and drainage. Also budget for permits and inspections, surveys and soil testing, and construction insurance. Hamill Creek recommends a contingency of 10 to 15 percent for buried utility lines, soil surprises, material price changes, and weather delays.
The 12 factors that move timber frame cost the most
| # | Cost lever | What happens |
| 1 | House size and compactness | More floor area and more perimeter mean more of everything |
| 2 | Frame density | Closer bents and extra purlins add timber |
| 3 | Spans and open volumes | Longer beams and more engineering |
| 4 | Roof geometry | Hips, valleys, and curves add layout and joinery |
| 5 | Timber species | Hamill Creek prices western red cedar about 30 percent above Douglas fir |
| 6 | Surface texture and finish | Hand-hewn or wire-brushed surfaces add finishing labor |
| 7 | Joinery and custom details | Decorative joinery and curved timbers add engineering and artisan hours |
| 8 | Wall and roof enclosure | SIPs cost more up front; conventional framing costs less in material but more to install and to heat and cool |
| 9 | Site access and terrain | Remote sites, steep slopes, tree cover, and poor soil add delivery and foundation cost |
| 10 | Structural loads and code | Earthquake, heavy snow, and hurricane zones need extra engineering |
| 11 | Labor and builder experience | A crew new to timber frames takes longer |
| 12 | Market timing | Material prices change during a build, which is one reason to hold a contingency |
What counts as a full timber frame?
A full timber frame carries the roof, floors, and walls on exposed wood from foundation to ridge, without load-bearing stud walls.
Key characteristics:
- Primary loads flow through wood joinery. Posts, tie beams, and diagonal braces lock the frame; studs, if any, only fill cavities.
- Continuous roof system. Rafters run from plate to ridge, often supported by king-post or queen-post trusses.
- Engineered for gravity and lateral forces. Members are sized for bending, shear, and deflection.
- Field assembly of pre-cut bents. Crews raise whole wall or roof sections and pin the mortise and tenon joints with hardwood pegs that stay visible.
If you can trace every major load path in wood you can see and touch, you are standing in a full timber frame.
What counts as a hybrid timber frame?
A hybrid puts exposed timber in the high-impact spaces and uses conventional framing elsewhere. Hamill Creek suggests this as a way to stay within budget: use timber where the visual effect matters most, and conventional framing for bedrooms and baths.
Typical layout:
- Timber great room with hammer-beam trusses
- Timber entry posts and kitchen beams
- Conventional stud walls for bedrooms, baths, and utility rooms
- Standard rafters or I-joists over garages and dormers
Structure still matters: posts in the timber zones land on footings and help resist lateral loads, but light framing carries the rest, and that trims material, joinery, and crane time. The strategy is simple: put timber where guests spend time (entry, living, dining) and keep closets and hallways plain.
Where timber delivers the biggest visual return
Think of exposed wood as punctuation; a few well-placed marks guide the whole story. Focus on these five zones first:
- Great room. Tall ceilings and daylight from two directions invite guests to stay, so every brace and chamfer gets noticed.
- Kitchen and dining hub. Beams aligned with island lights or a farmhouse table turn structure into decor.
- Entry. A single dramatic bent over the front door shows the craft before anyone takes off their shoes. Small floor area, big impact.
- Stair hall. An exposed stringer or king-post turns a code requirement into a feature visible from more than one level.
- Covered outdoor room. Posts and braces frame the view and support tongue and groove ceilings that hide wiring and lighting.
Prioritize these spaces. If the budget gets tight, trim timber elsewhere first. Hamill Creek gives the same advice in its own words: invest in the spaces you will use most and find value elsewhere.
Cost and design trade-offs
Hybrid framing trims the budget, but every shortcut has a price.
- Finish. Dropping timber from bedrooms swaps planed ceilings for painted drywall.
- Kitchen spine. Removing trusses can lower the cost of the kitchen, but the room may lose its visual link to the great room.
- Structure and footings. Full frames put more load on posts, which can mean larger footings and more crane time.
- Air sealing. Where timber posts meet stick walls, crews need extra care to seal the joints.
- Resale. Buyers drawn to timber expect beams in the main spaces. A hybrid that saves money in closets keeps its appeal; a bare great room can feel underwhelming.
The sweet spot is balance: frame the rooms people feel, simplify the ones they pass through, and keep the detailing consistent so transitions look intentional.
Conclusion
A timber frame alone adds roughly a dime on every construction dollar, and Hamill Creek puts the frame itself at only 5 to 10 percent of the total. Context, from site access to finish grade, can outweigh that premium. Price every variable, compare like with like, and keep a 10 to 15 percent contingency, and you will know whether your timber home fits the budget or needs a tweak.