Planning custom cabinetry for a luxury home involves more than choosing beautiful designs for individual rooms. Kitchens, walk-in closets, bathrooms, and living areas each have different storage needs, material requirements, and installation conditions. Without proper coordination, homeowners may face inconsistent finishes, conflicting specifications, or unexpected project delays.
A well-planned luxury home cabinetry project should balance functionality, aesthetics, and manufacturing requirements across the entire property. This guide explores how homeowners, interior designers, and contractors can coordinate cabinetry layouts, materials, technical specifications, and production to create a cohesive, functional living space.
Start With a Whole-House Cabinetry Plan
A successful whole house cabinetry project begins with a clear plan for every room. Rather than designing each space independently, homeowners and designers should coordinate cabinet requirements early to maintain consistency and avoid conflicts during manufacturing and installation.
Identify Cabinetry Requirements for Each Room
Review the architectural floor plans and identify where custom cabinets are needed, including kitchens, walk-in closets, bathrooms, living rooms, and laundry areas.
Consider how each space will be used, what needs to be stored, and whether appliances or other equipment must be integrated. Create a preliminary cabinetry schedule listing locations, dimensions, functional requirements, and proposed configurations.
Not every cabinet requires full customization. Standard configurations may work for certain areas, while unusual dimensions or specialized storage may require tailored solutions.
Create a Consistent Design Direction
Establish a coordinated palette of cabinet finishes, door styles, wood tones, and hardware across the home.
Consistency does not mean using identical materials everywhere. Bathroom cabinets, for example, may require different construction specifications from bedroom wardrobes while maintaining a similar appearance.
Agreeing on these design principles early helps designers, contractors, and manufacturers coordinate specifications across multiple rooms.
Plan Custom Cabinetry for Different Rooms
Each room in a luxury home has different functional and technical requirements. While cabinetry should follow a consistent design direction, dimensions, materials, storage configurations, and installation details must be planned around the specific needs of each space.
Kitchen Cabinets and Pantry Storage
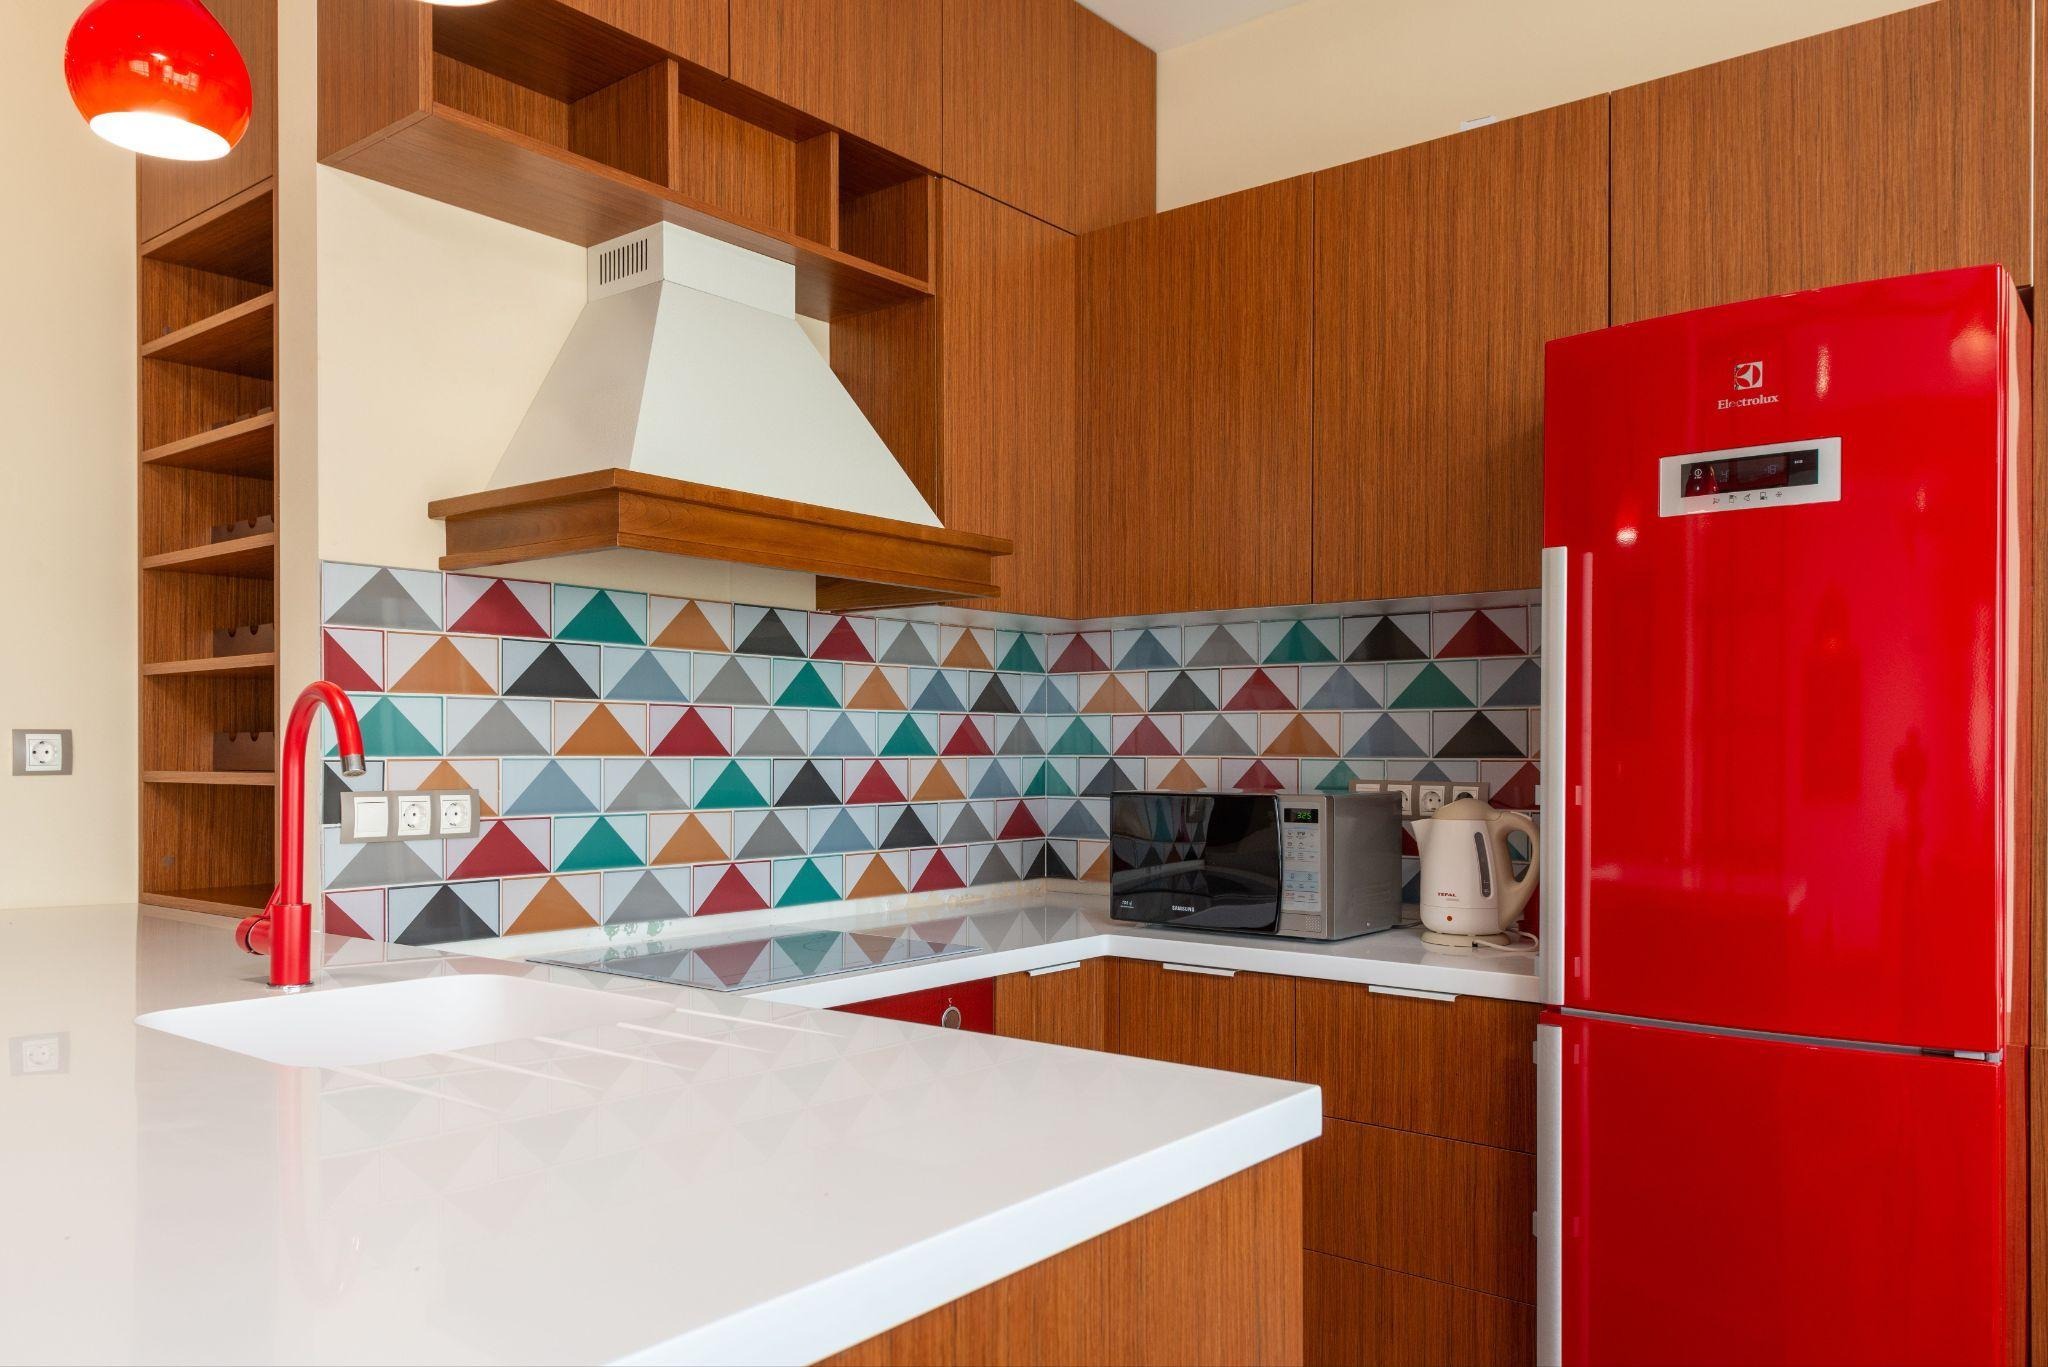
Custom kitchen cabinets should accommodate cooking habits, appliance specifications, and everyday storage requirements. Plan base cabinets, wall cabinets, tall units, and pantry storage around the kitchen layout.
Confirm appliance dimensions, ventilation clearances, plumbing connections, and door-opening space before finalizing cabinet specifications. In open-plan homes, cabinet finishes should also complement the adjoining dining and living areas.
Walk-In Closets and Custom Wardrobes
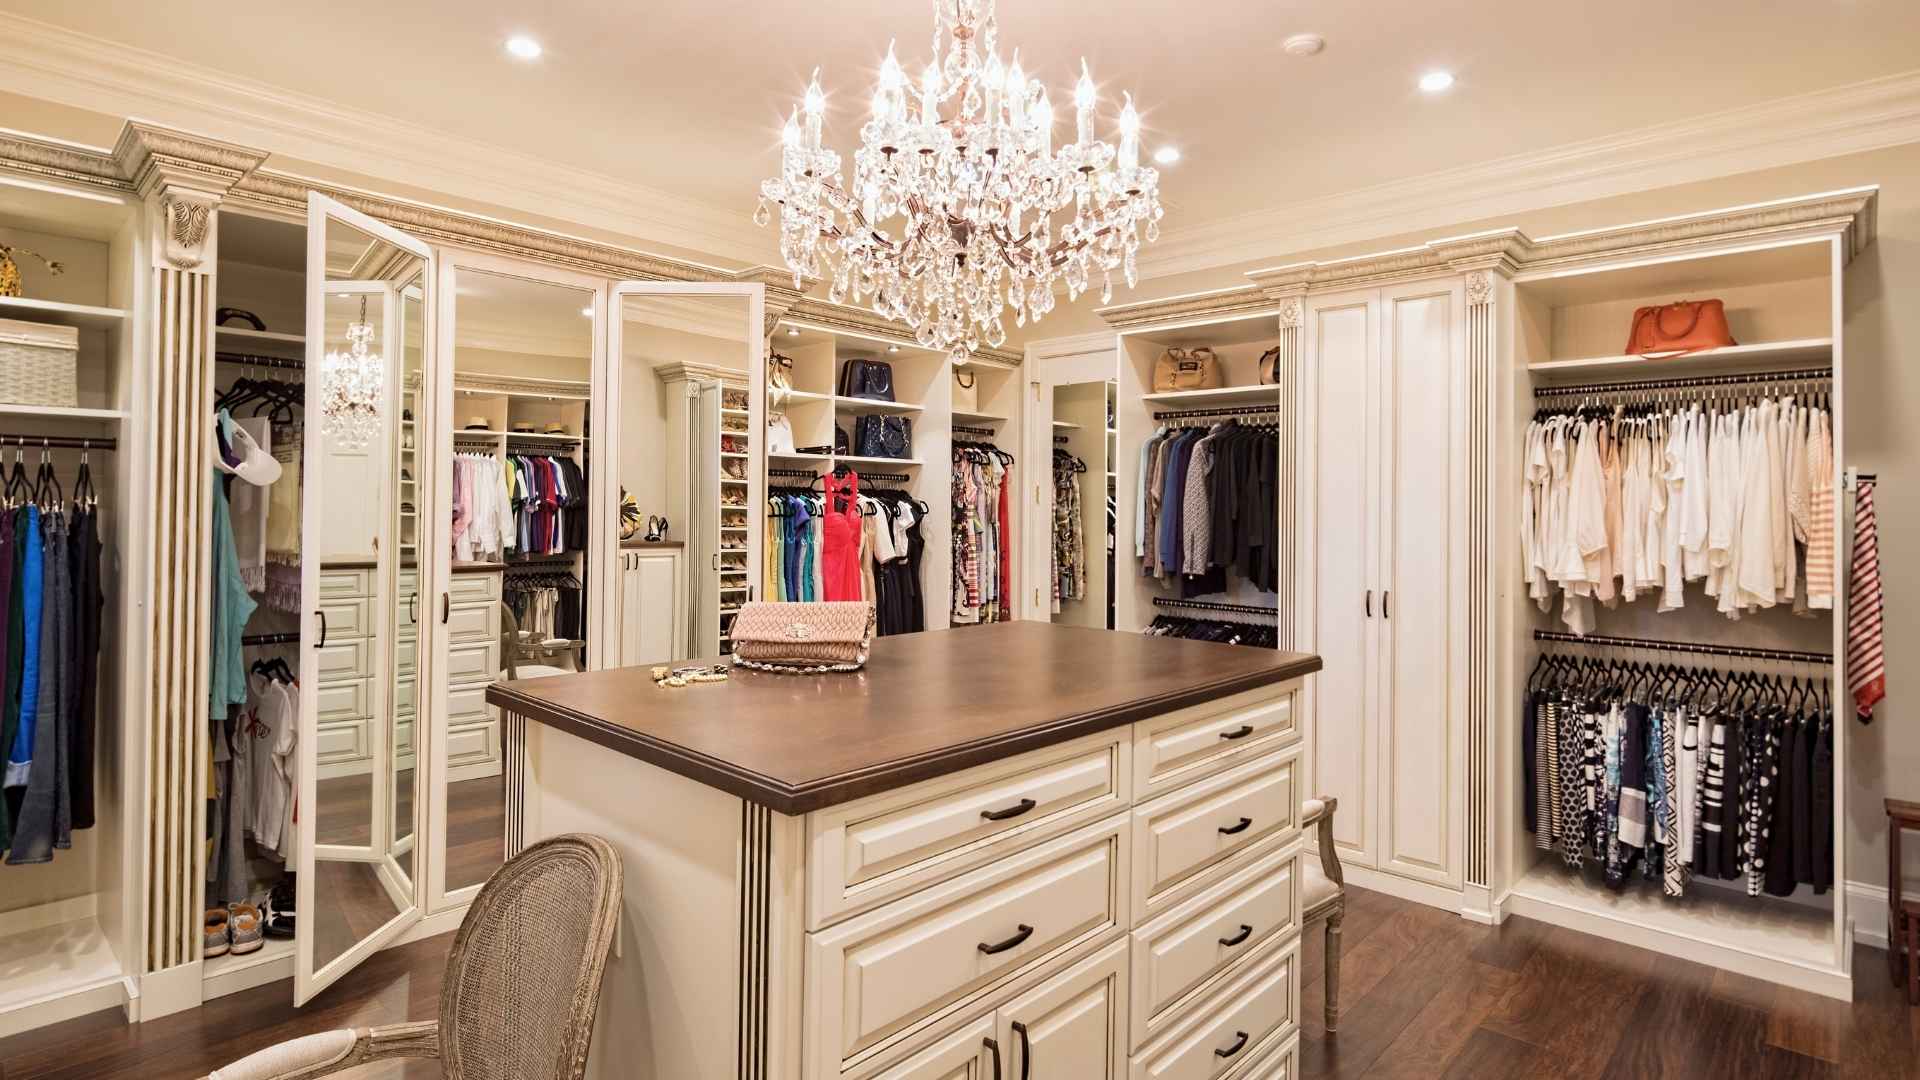
Walk-in closet cabinets and custom wardrobes should reflect the homeowner’s clothing collection and daily routines. Plan hanging sections, drawers, shelving, and shoe storage according to actual requirements.
Consider circulation space, cabinet depths, lighting, and accessibility. Open shelving and enclosed cabinets can be combined based on storage preferences, while hardware and interior accessories should be specified before manufacturing.
Bathroom Vanities and Storage Cabinets
Custom bathroom cabinets require careful coordination with basins, countertops, plumbing, and available floor space. Confirm cabinet dimensions, countertop openings, and access to plumbing connections.
Material selection should account for humidity, water exposure, cleaning requirements, and ventilation. Moisture-resistant materials and properly sealed edges can help manage exposure, but no cabinet material should be assumed completely waterproof.
Living Room Built-Ins and Entertainment Cabinets
Custom built-in cabinets can integrate television units, display shelving, concealed storage, and bar cabinets into the living space.
Confirm equipment dimensions, cable access, ventilation, and maintenance requirements before production. Large wall-mounted installations also require appropriate structural support and fixing details based on actual wall conditions.
Coordinating cabinet proportions and finishes with surrounding wall panels and furniture helps create a consistent interior without compromising functionality.
Coordinate Materials, Finishes and Hardware Across Rooms
A cohesive custom cabinetry design requires consistent colors, textures, and detailing across different spaces. However, materials and construction should be selected according to each room’s functional requirements, rather than using identical specifications throughout the home.
Select Materials Based on Room Conditions
Kitchen cabinets must accommodate daily cleaning, occasional moisture exposure, and appliance requirements. Bathroom cabinetry needs particular attention to humidity, edge sealing, and ventilation, while wardrobes and living room cabinets may prioritize appearance, storage capacity, and structural stability.
Plywood, MDF, and particleboard can serve different applications depending on their grades, surface treatments, and construction. Material selection should balance performance, maintenance, and project budget.
Maintain Consistent Finishes and Hardware
Coordinate cabinet finishes, door profiles, wood grain directions, and colors to create a unified appearance. Different rooms can use complementary materials without matching every surface.
Before manufacturing, approve physical finish samples and confirm cabinet hardware specifications, including hinges, drawer runners, handles, and functional accessories.
Review samples under relevant lighting conditions, as the same finish may appear different across rooms. Documenting approved selections helps maintain consistency throughout the project.
Prepare Cabinet Specifications Before Manufacturing
Clear cabinet specifications are essential when coordinating custom cabinetry across multiple rooms. Before production begins, homeowners, designers, and contractors should confirm that every cabinet is accurately documented and aligned with the approved design.
Establish a Cabinet Schedule and Technical Drawings
Prepare a cabinetry schedule identifying each unit by room, location, and reference number. Include cabinet dimensions, construction materials, door styles, finishes, hardware, and internal configurations.
Technical drawings should show elevations, sections, door-opening directions, and relevant installation details. Measurements must be verified against actual site conditions, particularly where cabinetry connects with appliances, plumbing, or architectural features.
Approve Materials and Samples
Before manufacturing, review physical samples of cabinet materials, colors, wood veneers, finishes, and hardware. For complex designs or larger projects, a sample cabinet or mock-up may help confirm construction details and appearance.
Any changes should be documented in updated drawings and specifications, with clear approval responsibilities assigned to the relevant project parties.
A reliable custom cabinetry manufacturer should work from the latest approved documents to help maintain consistency across different rooms and reduce avoidable production errors.
Coordinate Manufacturing, Delivery and Installation
Managing multi-room cabinetry requires careful coordination between the manufacturer, project team, and installation contractors. Clear production schedules, quality requirements, and delivery arrangements help keep cabinetry work aligned with the overall construction timeline.
Manage Production and Quality Across Multiple Rooms
A reliable custom cabinetry manufacturer should organize production using approved drawings, cabinet reference numbers, and material specifications.
For cabinets sharing the same finishes or hardware, confirm reference samples and agreed quality standards. Inspections should cover dimensions, surface finishes, component quantities, and hardware compatibility.
Homeowners and contractors should also request production updates and document any approved changes to avoid inconsistencies between rooms.
Plan Delivery and Site Installation
Coordinate packaging, cabinet labeling, and shipping schedules with the project’s installation sequence. For larger homes, clearly identified components can help installation teams locate the correct cabinets for each room.
Before delivery, confirm site readiness, storage conditions, and access requirements. For international orders, clarify whether the manufacturer provides installation guidance or on-site services.
Defining responsibilities early helps minimize delivery confusion, installation conflicts, and unnecessary project delays.
Should You Choose One Supplier for Whole-Home Cabinetry?
For a large whole house cabinetry project, choosing between one supplier and multiple specialized manufacturers can affect design coordination, purchasing, and delivery. Both approaches have advantages depending on the project’s scope and requirements.
One Supplier vs. Multiple Suppliers
| One Cabinetry Supplier | Multiple Specialized Suppliers |
| Simplifies communication and project coordination | Allows selection of specialists for different spaces |
| Helps maintain consistent finishes and specifications | Offers greater flexibility in product selection |
| May simplify purchasing and delivery arrangements | Requires coordination across different suppliers |
| Creates greater dependence on one manufacturer’s capabilities | Involves managing multiple production schedules |
Working with a single custom cabinetry manufacturer can be practical for luxury villas and whole-home renovations requiring coordinated kitchens, wardrobes, bathroom vanities, and built-in furniture.
However, homeowners, designers, and contractors should evaluate each supplier’s product range, customization capabilities, quality requirements, and delivery arrangements before making a decision.
Conclusion
Successful custom cabinetry for luxury homes requires more than coordinated designs. Each space has unique functional needs, making thoughtful planning, suitable materials, accurate specifications, and consistent quality essential to achieving a cohesive and practical interior.
For luxury villas and whole-home renovation projects, homeowners, interior designers, builders, and contractors should confirm cabinetry requirements, material samples, manufacturing details, and delivery responsibilities before production begins. Working with an experienced manufacturer capable of coordinating multiple spaces can help maintain design consistency, reduce avoidable errors, and support a smoother project delivery.