Planning a home extension is exciting. More space, a better layout, maybe finally getting that larger kitchen or brighter family room. But before choosing tiles, paint colours, or where the sofa will go, there’s one part of the project that deserves a lot more attention than it usually gets: the structure itself.
A surprising number of extension problems don’t start when the builders arrive. They start much earlier, during planning. Small oversights can turn into expensive fixes. Foundations may need to be redone. Floors can settle. Walls may crack months after the project is finished. None of these issues are major at first, but they can quickly become frustrating and expensive. That’s why getting the structural side right from day one matters.
It All Starts Below Ground
The ground underneath the extension has a bigger impact than many homeowners realise. Not all plots act in the same way. For instance, clay soil shrinks in dry weather and expands after a lot of rain. The roots of neighbouring mature trees can further alter the ground’s moisture content. For this reason, deeper foundations are frequently advised in some places by structural experts.
What is already underground is another thing that is easily overlooked. A project can be slowed down by subsurface concrete from earlier construction, inspection chambers, old drains, and neglected foundations. Although it may seem like an extra step, digging a few trial holes early on is typically significantly less expensive than finding an issue midway through excavation. Good planning here saves time later. Simple as that.
Open Spaces Need More Than Good Design
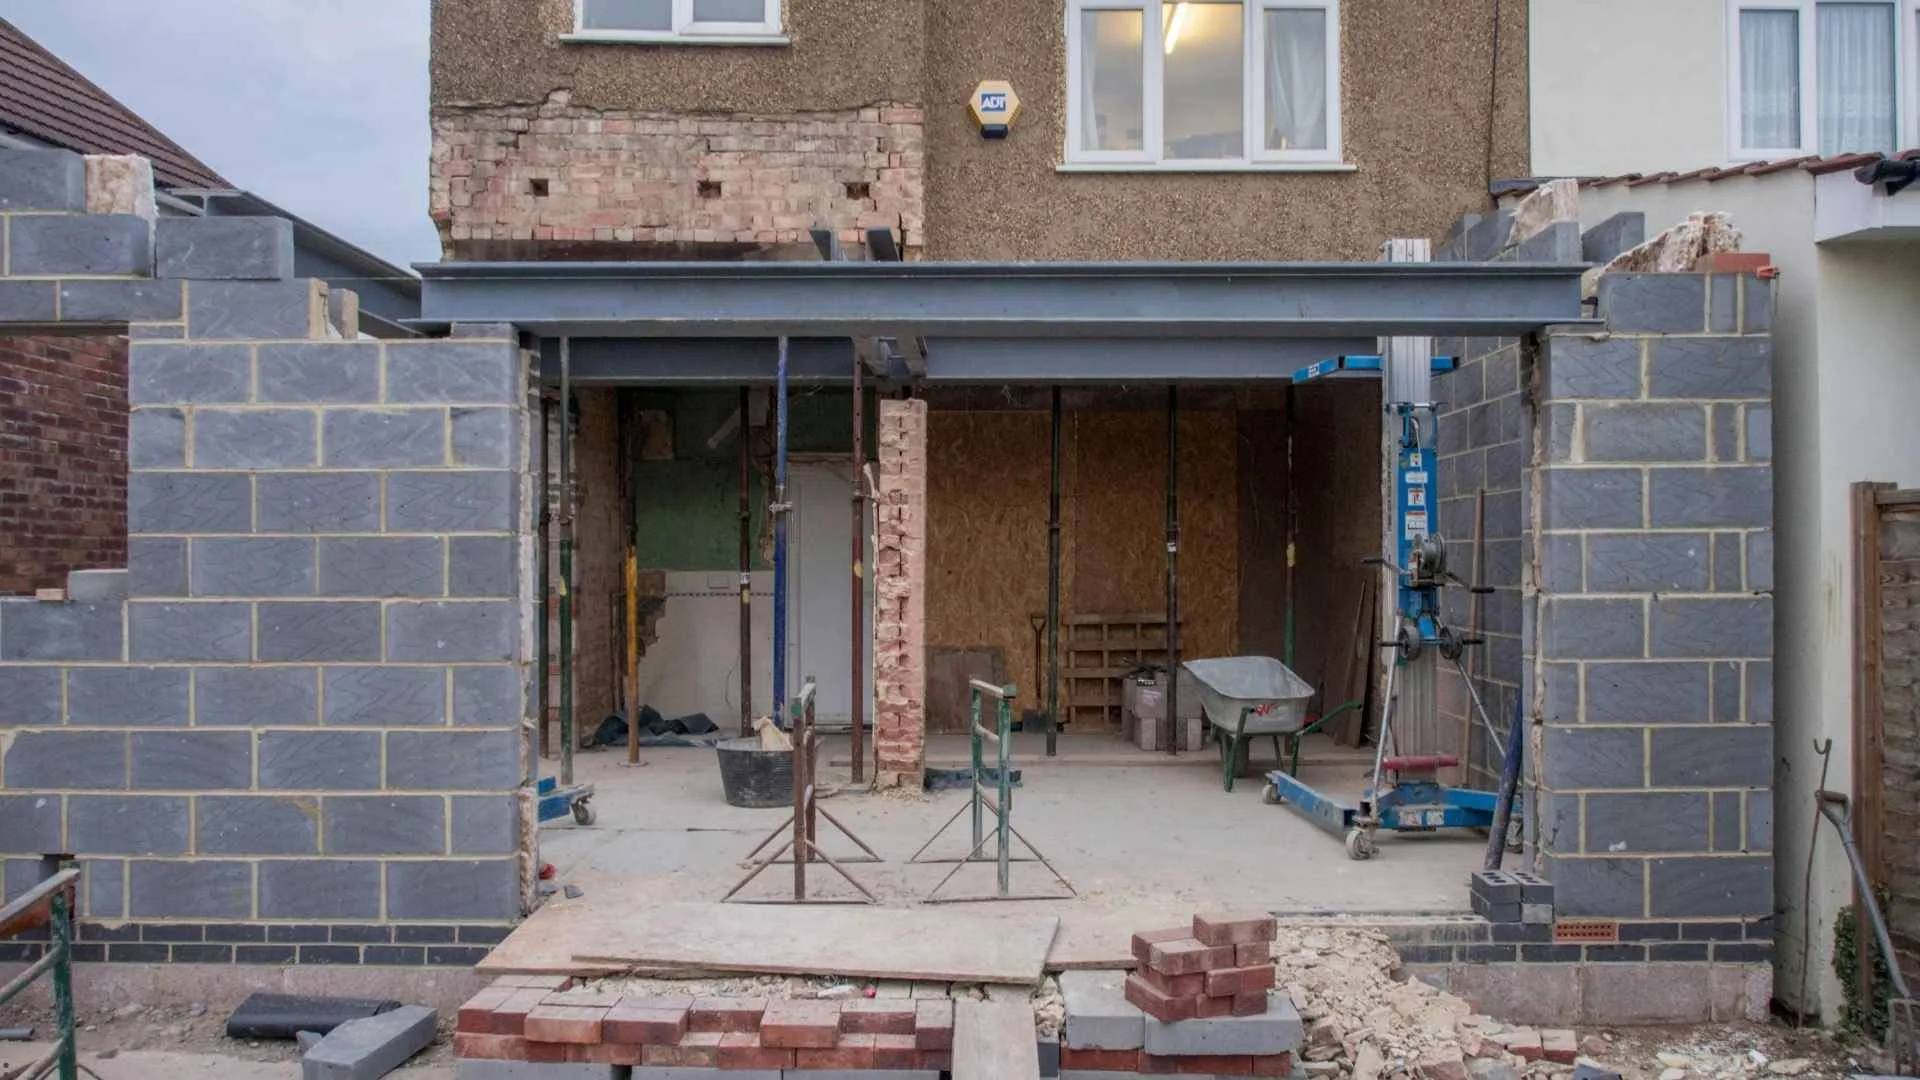
Modern extensions usually aim for open-plan living. Wide kitchen diners. Large sliding doors. Corner glazing. Big uninterrupted spaces. They look fantastic, but they also remove walls that once carried a lot of weight. That weight still has to go somewhere.
Structural beams, columns and supports need to be planned around the layout instead of being squeezed in afterwards. Even something as simple as beam height can affect ceiling levels upstairs. Leave it too late, and suddenly there’s an awkward bulkhead running across what was supposed to be a clean ceiling.
Those little details are much easier to deal with on paper than during construction.
Don’t Assume the Existing House Is Perfect
Older homes often have surprises hidden behind plaster. A wall may have been removed twenty years ago. A steel beam could have been altered during a previous renovation. Timber supports might not even match the original drawings anymore. None of that is obvious until work begins.
Before tying a new extension into an existing property, it’s worth checking what is actually there rather than relying on old plans or assumptions. It isn’t about expecting the worst. It’s simply about avoiding unpleasant surprises once construction is underway.
Damp Problems Usually Start Small
Water has a habit of finding the smallest weakness. A missing damp-proof membrane. Poor ventilation beneath suspended floors. Flashing that wasn’t installed quite correctly. Individually, these don’t seem like major issues. Over time, though, they can lead to damp patches, mould, timber decay and repairs that cost far more than preventing the problem in the first place.
Ventilation underneath suspended floors is especially important. Air needs to move freely. Without it, moisture becomes trapped, and timber rarely wins that battle. It’s one of those things nobody notices when it’s done properly, which is exactly the point.
Precision Makes Life Easier
Construction projects already have enough moving parts. Waiting for replacement materials because something doesn’t fit only adds delays and unnecessary costs. That’s why accurate measurements matter.
Whether it’s timber, glass or fabricated metal components, ordering materials to the correct dimensions helps keep everything moving. For structural elements, sourcing engineering steel cut to size means less cutting on site, fewer adjustments during installation, and a cleaner fit overall.
It’s a relatively small decision, but one that can make the build noticeably smoother.
Regulations Keep Changing
Building regulations aren’t static. Over the last few years there’s been a greater focus on energy efficiency, ventilation and overall building performance alongside structural safety. That means an extension isn’t just about making it stand up. Every part of the project has to work together.
Architects, structural engineers, contractors and building control all bring something different to the process. When those conversations happen early, projects generally run much more smoothly. The UK Planning Portal is a useful place to understand current guidance before work begins.
A Better Extension Starts with Better Planning
Most people remember the finished kitchen, the new dining space or the extra natural light. Very few think about the foundations underneath it or the beam hidden inside the ceiling. Yet those unseen details are what determine whether an extension performs well five, ten or twenty years from now.
Taking time to understand the structure, checking existing conditions, managing moisture properly and planning materials carefully won’t make the project more glamorous. It will make it better. And that’s usually the difference between an extension that simply looks good on completion and one that still performs exactly as it should years later.