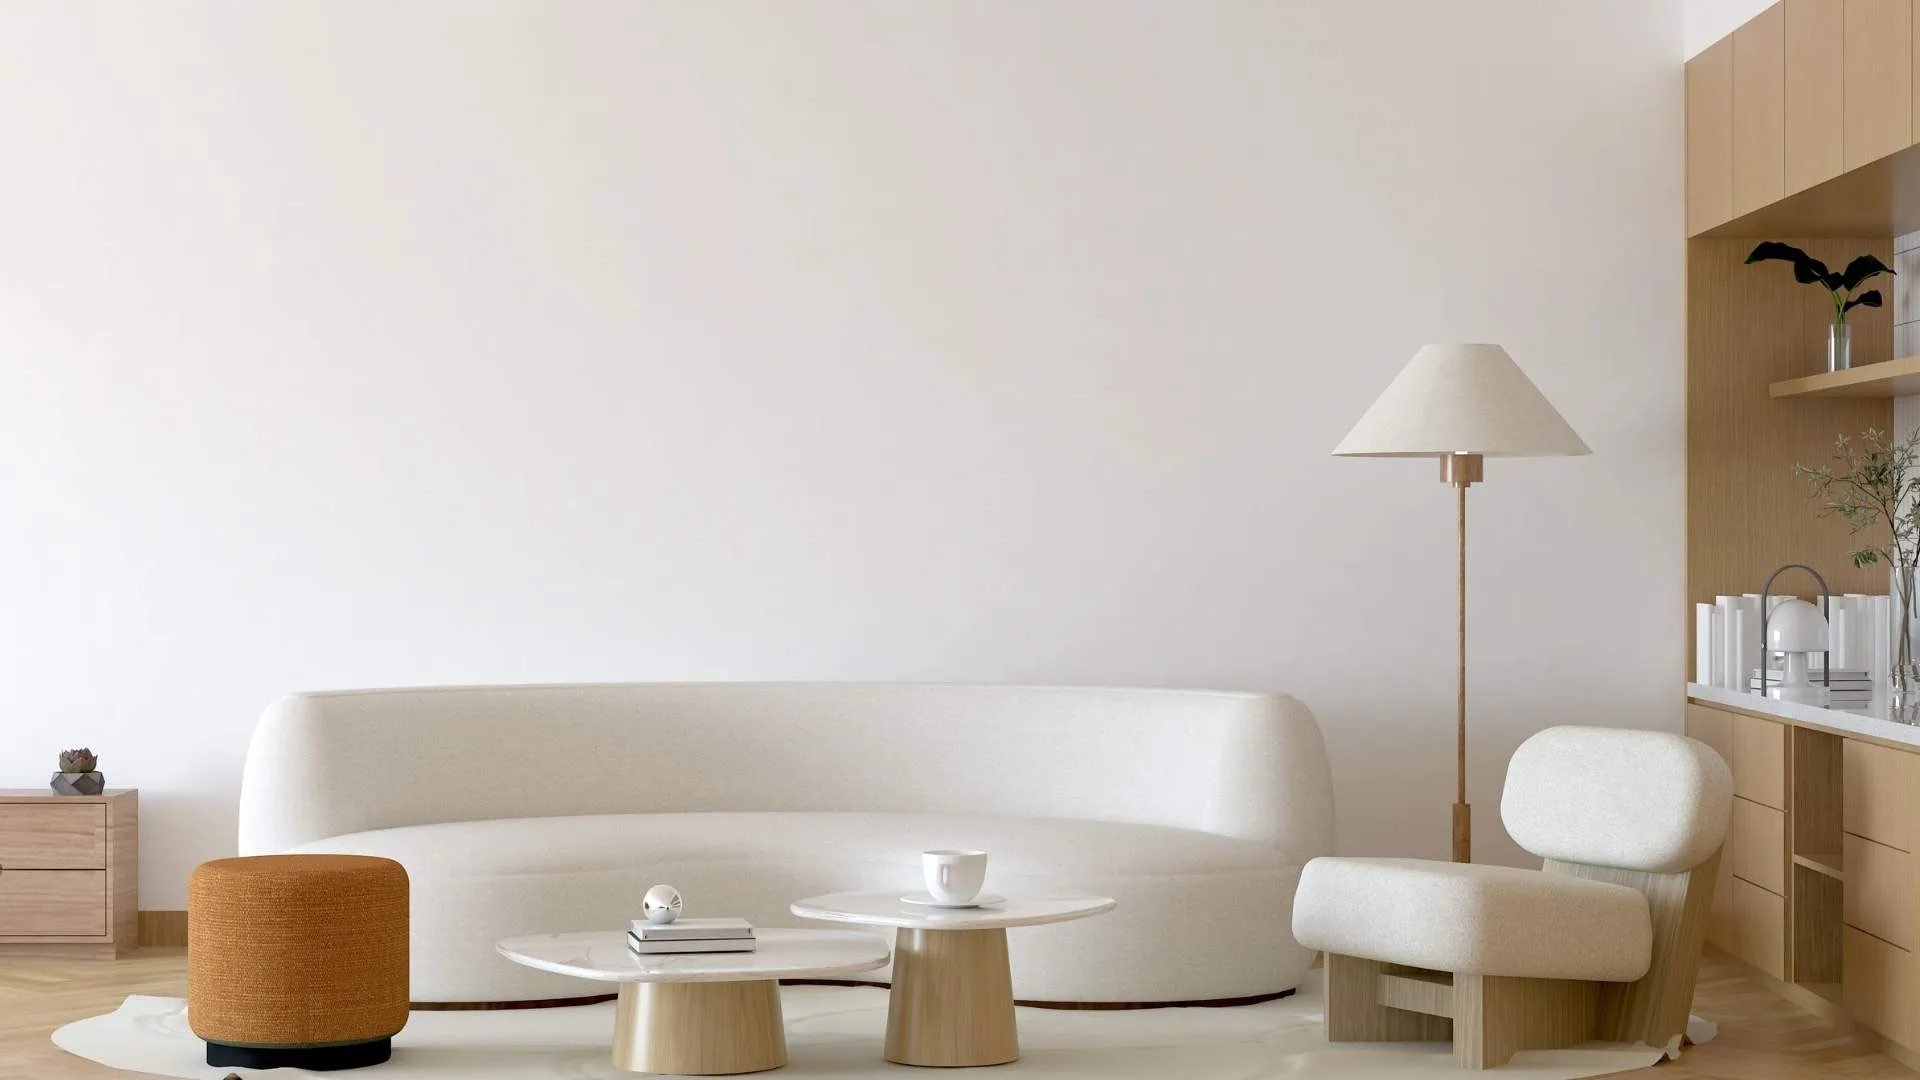
For most of the last decade, the aspirational living room looked roughly the same everywhere. White walls. A pale sectional. A glass coffee table. A single, obligatory fiddle-leaf fig. It photographed beautifully and lived badly, a room that felt less like a home and more like a showroom waiting for someone to move in.
That room is quietly disappearing. In its place is something softer and considerably more human: the warm modern living room. It keeps modernism’s clean lines and uncluttered planning but abandons its coldness, trading stark minimalism for depth, tactility and a palette borrowed from the natural world. For architects and interior designers working on residential projects today, it has become the default brief; clients rarely name the style, but they describe it precisely. They want a room that feels calm without feeling empty.
Here is how that room is actually built.
Start With the Envelope, Not the Furniture
The most common mistake in warm modern interiors is treating warmth as something added at the end, a throw here, a cushion there, a rug to soften the floor. Warmth applied as a finishing layer always reads as decoration. It sits on top of the room rather than belonging to it.
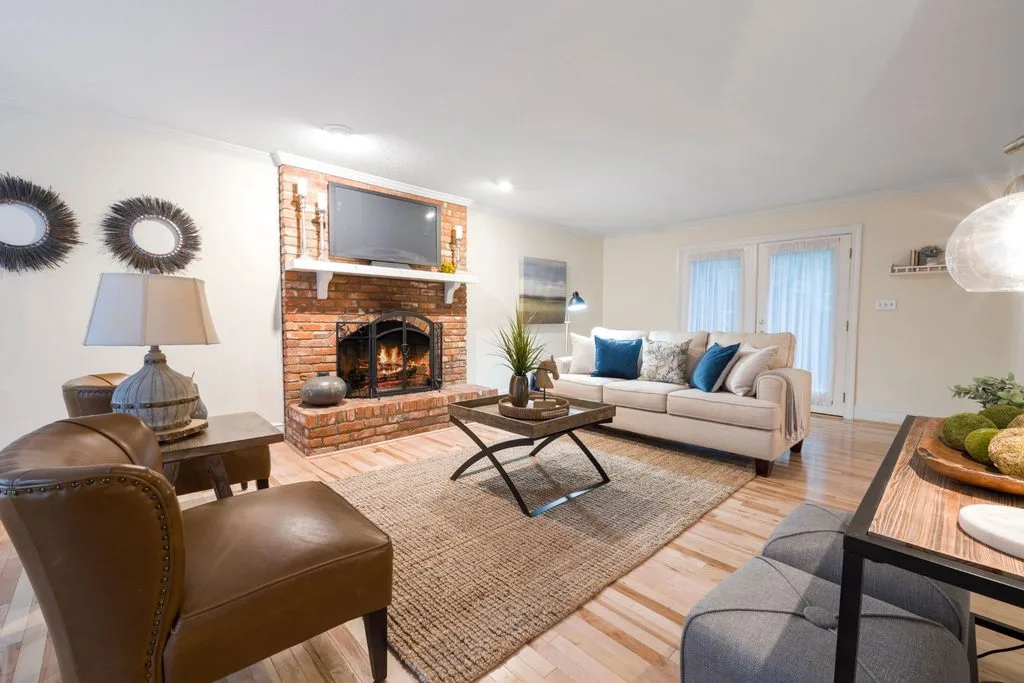
The rooms that succeed begin at the envelope. Wall finish, ceiling treatment and floor material are decided first, and they carry most of the emotional load. A limewash or mineral plaster wall does something a flat emulsion cannot: it holds a subtle variation in tone across its surface, so the wall shifts through the day as daylight moves across it. Even a marginal change, from a cool grey-white to a warm off-white with a hint of clay in it, alters how every other material in the room reads.
Ceilings deserve more attention than they usually get. A timber-battened or micro-topping ceiling brings the eye down and gives an otherwise generic rectangular room a sense of enclosure. In apartments with limited height, this feels counterintuitive, but a lowered, warmer ceiling plane over a seating zone almost always makes the room feel larger rather than smaller, because it creates a defined room-within-a-room instead of one undifferentiated volume.
Floors follow the same logic. Wide-plank engineered oak, terracotta, or a honed limestone in a warm mid-tone gives the whole scheme a base to sit on. Cold, high-gloss vitrified tile is the single fastest way to undo every warm decision made above it.
Build the Palette From Materials, Not Paint Chips
Warm modern schemes rarely start with a colour. They start with three or four materials that must live together, and the colours follow.
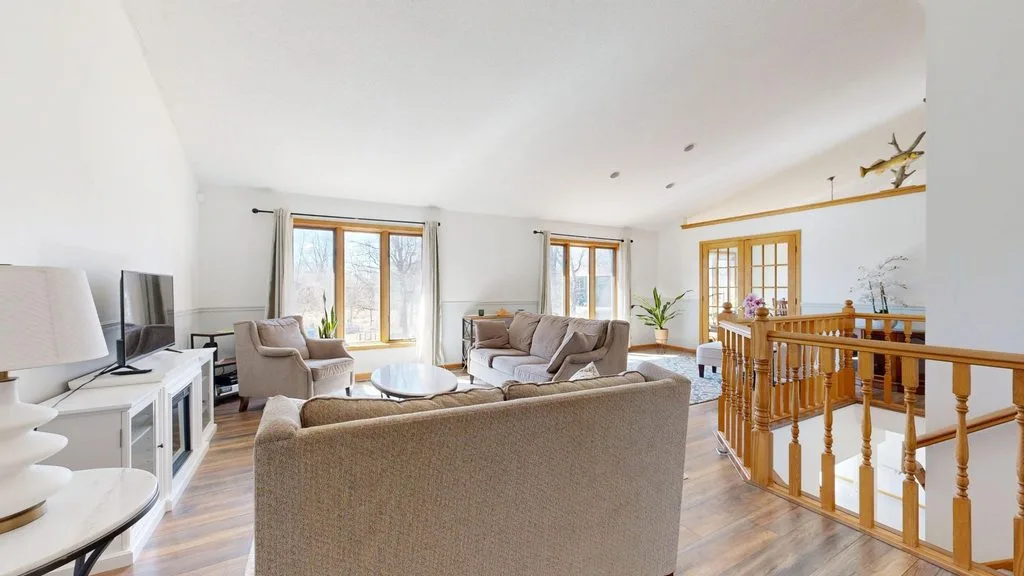
A workable formula: one warm timber, one natural stone, one metal, one dominant textile. Say white oak, travertine, aged brass and boucle. Or walnut, honed marble, blackened steel and heavy linen. Each combination has a personality, the first reads soft and Mediterranean, the second more tailored and urban, but both are built the same way, from the material outward.
This is also where restraint matters. The temptation on any project with a generous budget is to introduce a fifth and sixth material, and the room starts to fragment. Three or four repeated confidently across the space will always outperform seven used once each. Repetition is what makes a room feel designed rather than assembled.
Colour, when it arrives, tends to be desaturated and earth-derived: ochre, terracotta, olive, mushroom, clay, ink. These sit comfortably against wood and stone because they share the same origins. Anything with a synthetic edge, a true primary red, a cool cobalt, fights the palette rather than joining it.
Layer Texture Deliberately
Texture is what separates a warm modern room from a beige one. Without it, a neutral palette flattens into blandness. With it, the same palette gains depth you can read from across the room.
The practical rule is contrast within a narrow tonal range. A boucle sofa in oatmeal against a jute rug in a similar tone against a raw-silk cushion, again similar, three surfaces, nearly the same colour, entirely different in how they catch light. The room stays quiet but never feels flat.
Roughness matters as much as softness. A slubbed linen curtain, an unglazed ceramic vessel, a live-edge side table with the saw texture still visible, a hand-knotted rug with irregular pile, these imperfections are what stop a room from reading as machine-made. A space in which every surface is smooth and perfect has no visual friction, and the eye slides off it. Many of the most useful interior design ideas in this space come down to exactly this: deciding where to let a material stay a little rough.
Treat Light as a Material
Nothing kills a warm interior faster than the wrong lighting. A room finished in oak, plaster and linen, then lit with 5000K downlights on a single circuit, will look clinical regardless of how carefully the materials were chosen.
Warm modern rooms are lit at 2700K, and rarely from the ceiling alone. The working approach is three layers: a low ambient wash, task lighting where people read or work, and accent lighting on the things worth looking at, a textured wall, a bookshelf, a piece of art. Each layer sits on its own circuit so the room can be tuned rather than switched.
Table and floor lamps do the heaviest lifting. Light at seated eye level, rather than from four metres overhead, is what makes a room feel occupied in the evening. Wall washers grazing a plaster or stone surface earn their cost several times over, because they reveal the texture that was paid for in the first place.
Daylight deserves equal planning. Sheer linen at the window diffuses harsh afternoon sun into something usable without blocking it, and the shifting quality of that light through the day is arguably the single most valuable material in the room, and the only free one.
Plan for How People Actually Sit
A warm living room is, finally, a comfortable one. Conversation works at roughly 2.4 to 3 metres between facing seats; beyond that, people raise their voices and the room stops working socially. Coffee tables sit 40 to 45 centimetres from the sofa edge, close enough to reach a cup without standing.
Seat depth is worth arguing about with clients. A 90-centimetre-deep sofa is genuinely lounge-able; a 55-centimetre one is formal seating that nobody uses twice. Most warm modern schemes want the former, with a lower back and softer fill, because the whole point of the style is that it invites use.
Leave circulation of at least 75 centimetres on primary routes, and resist pushing every piece of furniture against the walls. Floating a sofa off a wall, even by 20 centimetres, changes how a room breathes.
The Underlying Idea
Warm modern design is not a colour scheme, and it is not a shopping list of materials. It is a decision about what a home is for. Cool minimalism asked rooms to be looked at. This approach asks them to be lived in to age visibly, hold texture, absorb daylight and gain something rather than lose it over a decade of use.
The best test is not photographic. Sit in the room at seven in the evening with one lamp on, and see whether you want to stay.