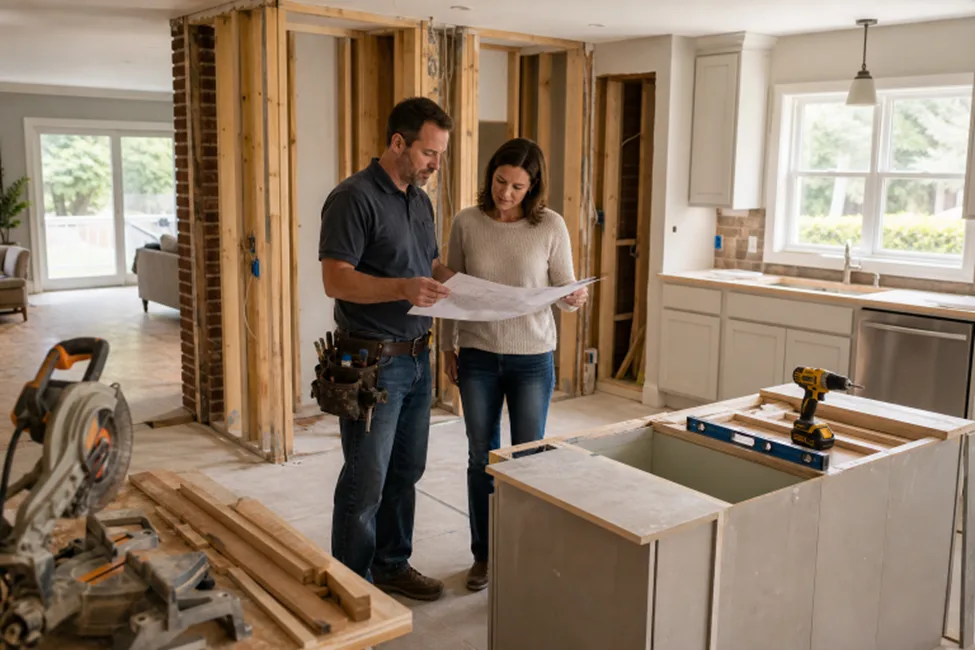
A successful remodeling project begins with a plan, not a sledgehammer. Whether you are updating a kitchen, refreshing a bathroom, finishing a basement, or reworking several rooms, the best results come from connecting design decisions to the way your household actually lives. Homeowners who work with experienced local professionals, such as Myers Home Improvements, LLC, can use a detailed plan to ask better questions, compare proposals clearly, and stay focused on long-term value.
In 2026, remodeling plans need to account for more than attractive finishes. A smart plan considers the home’s existing condition, material availability, permit requirements, energy use, safety, and the disruptions construction may create. Taking time to make decisions early can reduce rushed changes after work is already underway.
Why Remodeling Plans Matter More in 2026
Unclear goals often create expensive problems. A homeowner may begin by wanting a larger kitchen, only to discover that the real issue is limited storage, poor lighting, or an awkward traffic flow. When those details are not addressed until construction starts, the project scope can grow quickly.
For example, a family planning a kitchen remodel may first map where groceries enter the home, where children do homework, and where small appliances are stored. That process can reveal the need for a pantry cabinet, better task lighting, and wider walkways before anyone chooses countertop color. Function should guide the finish selections, not the other way around.
Step 1: Define the Main Goal
Write down the primary problem the remodel needs to solve. Your goal might be to improve storage, make a room easier to clean, repair aging systems, create space for work or hobbies, or prepare for changing mobility needs.
Use These Planning Questions
- What problem does the current space create each day?
- What change would make daily routines easier?
- Which features are essential to the project?
- Which upgrades would be nice but optional if the budget changes?
Separate needs from wants early. For instance, replacing a leaking shower pan is a necessity. A heated towel rack may be a welcome upgrade, but it should not crowd out essential waterproofing, ventilation, or plumbing repairs.
Step 2: Set a Realistic Remodeling Budget
The first number you hear is not always the final project cost. A useful budget includes every major category, including design work, demolition, disposal, labor, materials, fixtures, permits, inspections, delivery, storage, final cleaning, and touch-up work. If the remodel affects a kitchen or main bathroom, consider temporary living arrangements and meal plans as well.
Set aside a separate contingency reserve instead of spending every available dollar on visible finishes. Older homes can hide water damage, outdated wiring, weak subfloors, uneven walls, or plumbing concerns behind surfaces that look fine during an initial walkthrough. A reserve gives you flexibility when necessary repairs are discovered.
Step 3: Check Permits, Codes, and Home Rules
Permit requirements vary by location, project type, and the condition of the property. Work involving electrical systems, plumbing, structural walls, windows, heating and cooling equipment, additions, or major layout changes may require permits and inspections. Check with the local building department before work begins, rather than assuming a similar project elsewhere followed the same rules.
Ask in writing who will obtain permits, schedule inspections, pay applicable fees, and address corrections if an inspector requires changes. If you live in a neighborhood with a homeowners association or historic review rules, confirm whether another approval process applies.
Step 4: Inspect the Space Before Choosing Finishes
Beautiful tile and cabinets cannot solve moisture or structural problems. Before finalizing selections, inspect the systems behind the walls, floors, and ceilings. Look for water stains, soft flooring, damaged framing, aging supply lines, drain issues, inadequate circuits, poor ventilation, insulation gaps, and air leaks.
Older homes may also contain lead paint, asbestos-containing materials, or other hazards that need careful handling. Review the EPA remodeling safety guidance for practical information about dust control, moisture, ventilation, and indoor air quality during renovation work.
Step 5: Select Materials for Daily Life
Materials should work as hard as they look good. Before purchasing flooring, cabinets, countertops, or wall finishes, ask whether each product can handle moisture, scratches, stains, heat, pets, children, and heavy traffic. Also consider cleaning requirements, replacement availability, and whether a material needs special installation.
Simple Material Comparisons
- Tile versus luxury vinyl: Tile offers a long-lasting, water-resistant surface, while luxury vinyl may provide a softer feel and faster installation in suitable spaces.
- Painted cabinets versus stained wood: Painted cabinets can create a bright, tailored appearance, while stained wood may better conceal minor wear depending on the finish and grain.
- Open shelving versus closed storage: Open shelves make everyday items easy to reach, but closed cabinets reduce visual clutter and protect stored items from dust.
Step 6: Add Energy and Comfort Improvements
When walls or ceilings are open, it is often easier to improve insulation, air sealing, lighting, exhaust ventilation, and mechanical systems. These upgrades can improve comfort, noise control, indoor air quality, and utility savings simultaneously. Use the Department of Energy home energy checklist to identify areas worth discussing during the planning stage.
Step 7: Build the Project Schedule in the Right Order
- Set goals and create a working budget.
- Inspect the space and confirm the project limits.
- Create plans and select major materials.
- Confirm permits and required approvals.
- Order long-lead items, such as cabinets, custom windows, or specialty fixtures.
- Protect nearby rooms and prepare the work area.
- Complete demolition, structural work, plumbing, electrical, and mechanical updates.
- Close walls, then install flooring, cabinets, fixtures, trim, and finishes.
- Complete inspections, punch-list items, and final cleanup.
How to Compare Remodeling Estimates
Compare the scope of work, not just the final price. Check whether each estimate includes demolition, disposal, permits, cleanup, materials, labor, and finishing details. Ask how allowances are calculated, how substitutions will be handled, and how change orders must be approved. A clear written estimate should also identify payment stages, expected milestones, licensing or insurance information where required, and responsibilities for site protection.
Communication Habits That Prevent Problems
Keep one written list for selections, decisions, and approved changes. Schedule a regular weekly update, and ask questions whenever a drawing, timeline, or estimate is unclear. Before construction starts, discuss dust control, noise, pets, children, parking, work-hour access, and where materials will be stored. Small conversations early can prevent major frustration later.
Common Remodeling Mistakes to Avoid
- Starting demolition before the design and budget are settled.
- Using the entire budget on finishes and leaving no reserve for hidden issues.
- Ignoring moisture control and ventilation.
- Ordering materials before confirming measurements and installation requirements.
- Making scope changes without a written price and schedule update.
- Ordering custom products too late in the planning process.
Final Remodeling Checklist
- Project goals are written down and prioritized.
- The budget includes a contingency reserve.
- Plans, measurements, and major selections are complete.
- Permit and inspection needs have been confirmed.
- Estimates are detailed and easy to compare.
- Household routines and work-area access are planned.
- Changes will be approved in writing.
- Final inspections, cleanup, and punch-list work are included.
Conclusion
A thoughtful 2026 remodeling plan provides greater control from the first design decision through the final cleanup. Clear goals, realistic budgeting, early permit checks, durable materials, and consistent communication can reduce surprises and help the finished space serve your household for years to come.