Custom closets in New York City are rarely one-size-fits-all projects. A closet in a prewar apartment may have uneven walls and older openings. A newer condo may have cleaner geometry but limited depth, strict building rules, or a bedroom layout that leaves little room for freestanding storage. That is why custom work starts with the room itself: dimensions, architecture, storage needs, access, and how the space is used every day.
Ivenko Studio designs, fabricates, and installs custom closets for New York apartments, co-ops, condos, brownstones, and townhouses. Projects can include walk-in closets, reach-in closets, dressing rooms, and built-in bedroom storage, with each layout developed around verified site conditions and the client’s wardrobe.
What Makes a Closet Truly Custom?
The advantage of custom closets is not simply that they are made to order. The real value is in how closely the storage responds to the space and the items it needs to hold.
A useful layout separates long hanging, short hanging, folded clothing, shoes, bags, accessories, and seasonal storage instead of treating the closet as a series of identical shelves. Full-height cabinetry can make better use of vertical space, while drawers and adjustable shelving can keep everyday items within easy reach. Doors, lighting, hardware, and interior accessories can also be planned as part of the system rather than added later.
For custom closets in NYC, accurate field measurement matters. Existing trim, outlets, switches, flooring, ceiling heights, and walls that are not perfectly square can all affect the final fit. Recording those conditions before fabrication helps the cabinetry arrive ready for the actual room.
Walk-In Closets Designed Around Daily Use
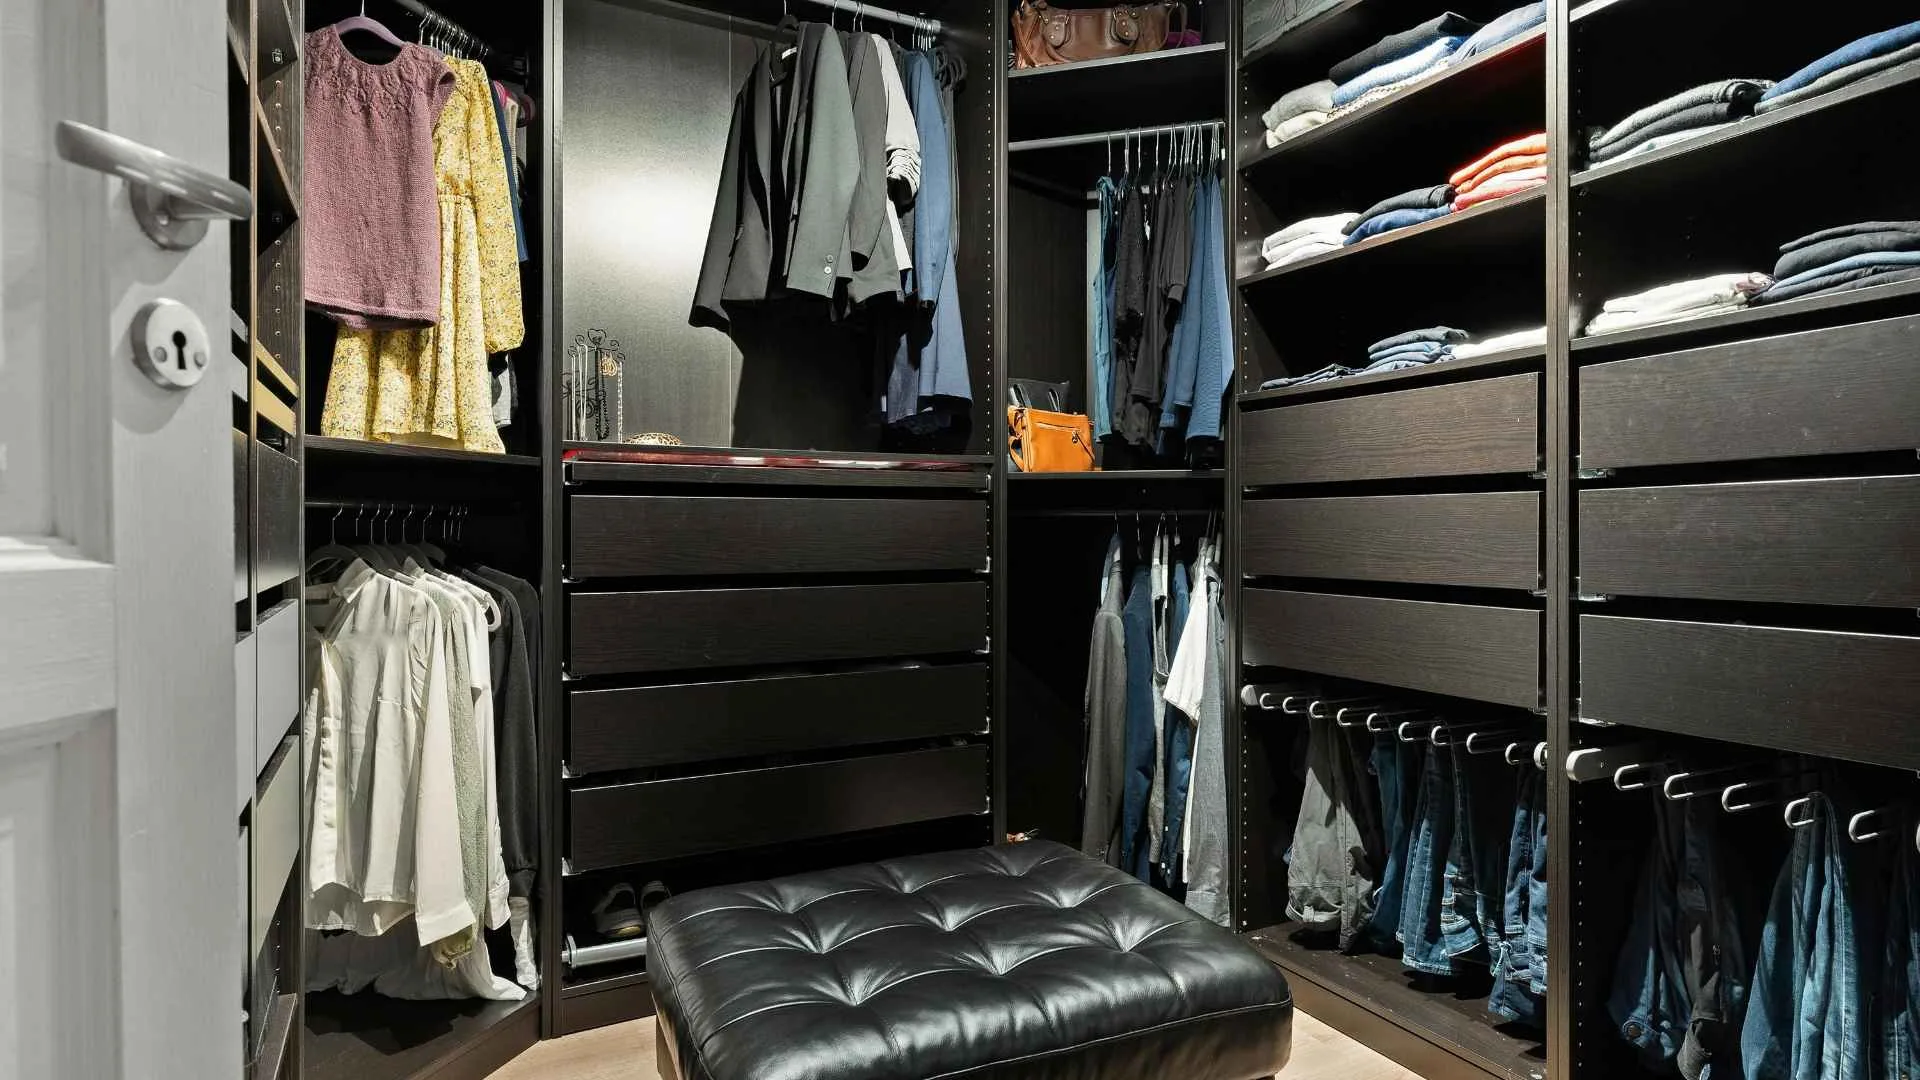
Larger walk-in spaces allow more freedom, but they still need discipline. Walk in closet cabinets can combine hanging areas, drawers, shelving, shoe storage, display space, and integrated lighting. In some rooms, an island or bench makes sense. In others, preserving comfortable circulation is more important than adding another cabinet.
A good walk-in closet should make it easy to see what you own and move through the room without obstacles. That may mean placing frequently used clothing at eye level, locating shoes where they are visible, keeping drawers close to the dressing area, and reserving upper storage for less frequently used items.
This is where well-planned custom closets New York homeowners commission can feel different from modular systems. The goal is not to fill every available wall. It is to use the room intelligently.
Understanding Custom Closet Pricing
One of the first questions homeowners ask is: how much do custom closets cost? There is no single answer because custom closet pricing depends on the project scope.
Closet size is only one factor. Price can also change with the number of drawers, cabinet construction, materials, finishes, doors, hardware, interior accessories, lighting, fabrication complexity, building access, and installation conditions. A compact reach-in with open shelving and hanging sections has a different scope from a full dressing room with detailed millwork, multiple drawer banks, specialty hardware, lighting, and floor-to-ceiling cabinetry.
That is why comparing custom closets New York City projects by a simple price-per-foot figure can be misleading. Two closets with similar dimensions may require very different amounts of fabrication and installation work.
The most useful way to approach custom closet pricing is to define the room, storage needs, desired materials, and level of detailing first. Once those elements are clear, a project-specific estimate can reflect the actual work rather than a generic package.
From Measurement to Installation
Ivenko Studio manages closet projects through a connected process that can include discovery, on-site measurement, design development, detailed drawings, material and finish coordination, fabrication, delivery, and installation.
Drawings establish where hanging sections, shelves, drawers, shoe storage, and accessories will go before fabrication begins. They also clarify visible panel lines, materials, and installation conditions. This step gives the homeowner an opportunity to review the layout while changes are still easier to make.
For custom closets NYC projects in co-ops and condos, installation may also involve building requirements such as certificates of insurance, freight-elevator scheduling, delivery windows, and protection of common areas. Planning those logistics in advance is part of completing the work cleanly in a New York residential building.
Custom Storage That Belongs in the Room
The best custom closets do not look like storage units inserted into a finished bedroom. Their proportions, finishes, hardware, and details relate to the surrounding interior.
Painted cabinetry can coordinate with nearby trim. Wood or veneer can connect the closet visually with other millwork. Built-in bedroom storage can align with a desk, bookcase, window wall, or other cabinetry so the room reads as a single design rather than a collection of unrelated pieces.
For homeowners exploring custom closets in NYC, this is an important distinction. Capacity matters, but fit, usability, and integration matter just as much.
Ivenko Studio approaches custom closets NYC projects as both storage and architectural millwork. Whether the project is a compact reach-in, a full walk-in closet, or built-in storage across an entire bedroom wall, the design begins with the actual space and the way it needs to function.