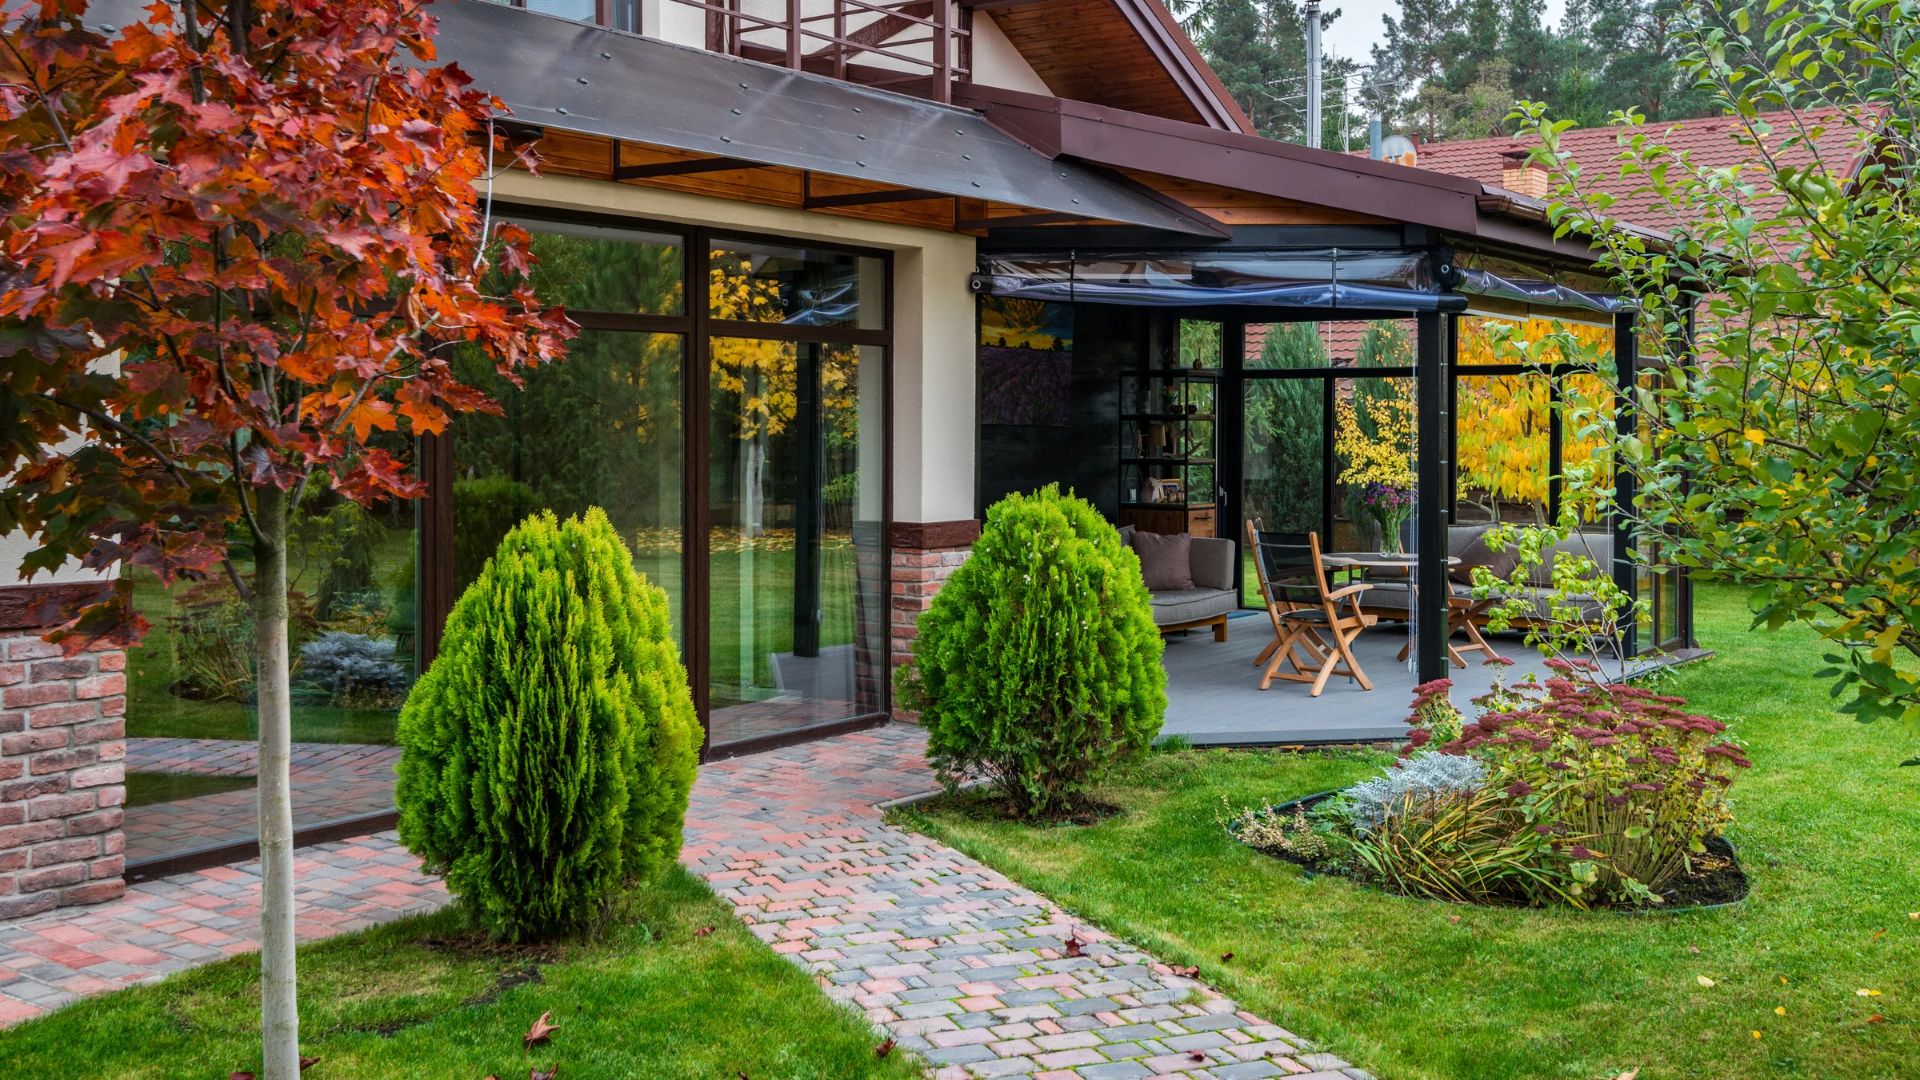
Building a backyard garden office is a practical way to create a dedicated workspace without converting an existing bedroom or extending the main house. A garden office can provide privacy, reduce distractions, and separate professional responsibilities from everyday household activities. However, constructing one involves several trades, including carpentry, roofing, insulation, and electrical installation. Qualified electricians may use appropriate protective equipment, including electrician gloves selected for the specific task and electrical hazard, when completing the required electrical work.
Choose the Right Location
Start by identifying a suitable area of the backyard.
The office should be accessible from the house without interfering with existing patios, gardens, or pathways.
Consider:
- Distance from the house
- Sun exposure
- Drainage
- Existing trees
- Property boundaries
- Underground utilities
- Access for construction materials
- Privacy
Think about how the building will look from both inside the house and the surrounding garden.
Determine the Office Size
The ideal size depends on how you plan to use the space.
A small office may only need room for a desk, chair, and storage cabinet.
A larger building could accommodate:
- Multiple workstations
- Meeting space
- Shelving
- Printing equipment
- Lounge seating
- Additional storage
Measure your furniture and equipment before deciding on the building dimensions.
Leave enough room to move comfortably around the workspace.
Check Planning and Building Requirements
A garden office may be subject to local building regulations, permits, zoning restrictions, or other requirements.
These can depend on the building’s size, height, location, intended use, and installed utilities.
Check applicable rules before purchasing materials or beginning construction.
Prepare the Ground
The building needs a stable foundation.
Before excavation, identify underground utilities and assess the condition of the proposed site.
The ground may need clearing, leveling, or drainage improvements.
Avoid placing the building in an area where water regularly collects.
Choose a Suitable Foundation
Foundation requirements depend on the building’s design, weight, and local ground conditions.
Possible options may include concrete slabs or other engineered foundation systems.
The foundation should provide adequate support and help protect the building from moisture.
For larger or more complicated structures, professional design and installation may be appropriate.
Build the Main Structure
Once the foundation is complete, construction can move to the framing and exterior walls.
The structure should be designed for local environmental conditions, including wind and other applicable loads.
Plan door and window openings before framing begins.
If you’re using a prefabricated garden office, follow the manufacturer’s installation requirements.
Install Roofing and Weatherproofing
The roof protects the office from rain, snow, and other weather conditions.
Choose roofing materials appropriate for the structure and local climate.
Pay attention to:
- Roof drainage
- Flashing
- Weatherproofing
- Gutters
- Insulation
- Ventilation
A poorly designed roof can cause moisture problems that damage interior finishes and equipment.
Plan the Electrical Installation
A garden office needs reliable electricity for computers, lighting, and other equipment.
Before construction is complete, determine where electrical outlets and fixtures will be installed.
Consider power requirements for:
- Desktop computers
- Monitors
- Laptop chargers
- Printers
- Lighting
- Heating and cooling
- Networking equipment
Electrical connections between the house and the garden office should be designed and installed by qualified professionals in accordance with applicable requirements.
Think About Internet Connectivity
A reliable internet connection is essential for most home offices.
Depending on the distance from the house and existing network infrastructure, you may need a dedicated connection or other suitable networking solution.
Plan this before completing walls and landscaping.
It may be easier to coordinate communication infrastructure with other underground work.
Install Appropriate Insulation
A garden office should remain comfortable throughout the year.
Insulation can help manage indoor temperatures and improve energy efficiency.
Consider the walls, roof, floor, windows, and doors as part of the overall building design.
Appropriate insulation and moisture management can also help protect computers and other office equipment.
Choose Heating and Cooling
Depending on your climate, the garden office may need heating, cooling, or both.
Potential options include appropriately sized heating and cooling systems designed for the space.
Consider energy consumption, ventilation, and comfort before choosing equipment.
A qualified professional can help determine the most suitable installation.
Maximize Natural Light
Natural light can make a small office feel larger and more comfortable.
Position windows to provide daylight without creating excessive glare on computer screens.
Think about how sunlight changes throughout the day.
Blinds or other window coverings may help control brightness and improve privacy.
Design a Functional Interior
Once construction is complete, focus on creating a practical working environment.
Start with the desk and chair.
Then consider:
- Storage cabinets
- Shelving
- Desk lighting
- Cable management
- Printer storage
- Acoustic improvements
- Decorative elements
Keep the layout simple and avoid overcrowding the room.
Create a Pathway to the Office
A garden office should be easy to access throughout the year.
Consider installing a suitable pathway between the house and the office.
Materials may include:
- Pavers
- Gravel
- Natural stone
- Concrete
- Brick
Plan drainage and lighting so the route remains practical during wet weather and after sunset.
Improve the Surrounding Landscaping
The garden office should feel like part of the backyard rather than an isolated structure.
Consider adding planting beds, decorative gravel, shrubs, or a small seating area.
Landscaping can also provide privacy from neighboring properties.
Choose plants that won’t eventually block windows, obstruct pathways, or interfere with the building.
Final Thoughts
Building a backyard garden office involves more than constructing a small shed and adding a desk. The foundation, structure, roofing, insulation, electrical installation, internet connection, and landscaping all contribute to the finished result.
Careful planning can help homeowners create a comfortable and productive workspace while avoiding expensive changes during construction.
By coordinating builders, carpenters, electricians, and other trades early, a garden office can become a practical long-term addition to the property.