Home remodeling is increasingly about making deliberate choices. Rather than pursuing the biggest possible transformation, many homeowners are concentrating on projects that make rooms easier to use, more comfortable, and less expensive to maintain. For local inspiration and examples of how thoughtful planning can shape a home, Visit here before finalizing a project wish list.
The best renovation is not always the one with the largest footprint or the most expensive finishes. It is the one that solves real frustrations for the people living there. Whether the goal is a better kitchen, a more functional bathroom, improved storage, or a more comfortable living area, a clear plan helps prevent costly decisions made mid-construction.
Why Remodeling Plans Are Becoming More Practical
Homeowners remain interested in improving their properties, but are making more cautious spending decisions. Recent homeowner project activity data found that fewer households completed projects in the second quarter of 2026, even as spending among active remodelers increased. That combination makes early planning especially important. A targeted project can improve daily life without adding unnecessary cost or complexity.
Step One: Define What The Remodel Needs To Solve
Before choosing tile, paint, appliances, or cabinet styles, list the frustrations that occur during a normal week. Specific problems lead to more useful design decisions.
- Is meal preparation difficult because the kitchen feels crowded?
- Do entryways, bedrooms, or bathrooms lack practical storage?
- Are humidity, poor ventilation, or weak lighting making a bathroom unpleasant?
- Do doors, furniture, and walkways create awkward traffic patterns?
- Will mobility, work, family, or caregiving needs change over time?
For example, a family may assume it needs an addition because the main floor feels cramped. After reviewing how belongings move through the home, you may find that a revised pantry, better closet storage, and a more efficient kitchen layout solve much of the problem.
Step Two: Separate Needs, Wants, And Future Goals
Organize every project idea into three categories so the budget is easier to protect if prices change or hidden conditions appear.
- Needs: Safety repairs, moisture issues, outdated systems, structural concerns, and required code updates.
- Useful upgrades: Better storage, durable surfaces, improved lighting, and more efficient room layouts.
- Wants: Specialty appliances, luxury finishes, decorative details, and optional smart-home features.
This exercise does not eliminate personal preferences. It simply gives homeowners a sensible order for decisions and makes phased work easier to manage.
Step Three: Build A Complete Remodeling Budget
Materials are only one part of a realistic budget. Account for design fees, permits, inspections, demolition, disposal, structural work, plumbing, electrical updates, ventilation, cabinetry, fixtures, flooring, and temporary living arrangements if the work affects essential rooms. Set aside a contingency reserve, particularly in older homes. Opening walls, ceilings, or floors can reveal previous repairs, water damage, obsolete wiring, or plumbing that does not meet current requirements. A reserve helps the project continue without sacrificing important work.
Step Four: Decide Between One Project Or Several Phases
A full renovation can reduce repeated disruption and may be more efficient when multiple rooms share plumbing, electrical lines, or structural changes. Phased work can spread spending over time and allow homeowners to learn from each completed space.
- Consider whether completing one room first will complicate later work.
- Confirm whether the household can safely function during construction.
- Review material lead times before setting a start date.
- Coordinate connected systems, such as kitchen wiring and nearby lighting upgrades.
Step Five: Improve Layout Before Adding Square Footage
More space only helps when it is easy to use. Review circulation between entrances, kitchens, living areas, and storage zones before considering an addition. Keep busy paths clear, avoid doors that block cabinets or furniture, and store items close to where they are used. Islands, partial walls, and lighting can create distinct zones without closing off the home.
Step Six: Plan For Comfort, Energy Use, And Indoor Air Quality
When walls or ceilings are already open, review insulation, air sealing, wiring, ventilation, and heating and cooling needs. Efficient lighting, moisture control, well-sized ventilation, and durable window solutions can improve comfort every day. Proper bathroom and laundry ventilation also helps manage humidity, odors, condensation, and long-term material damage.
Step Seven: Choose Materials For Real Life
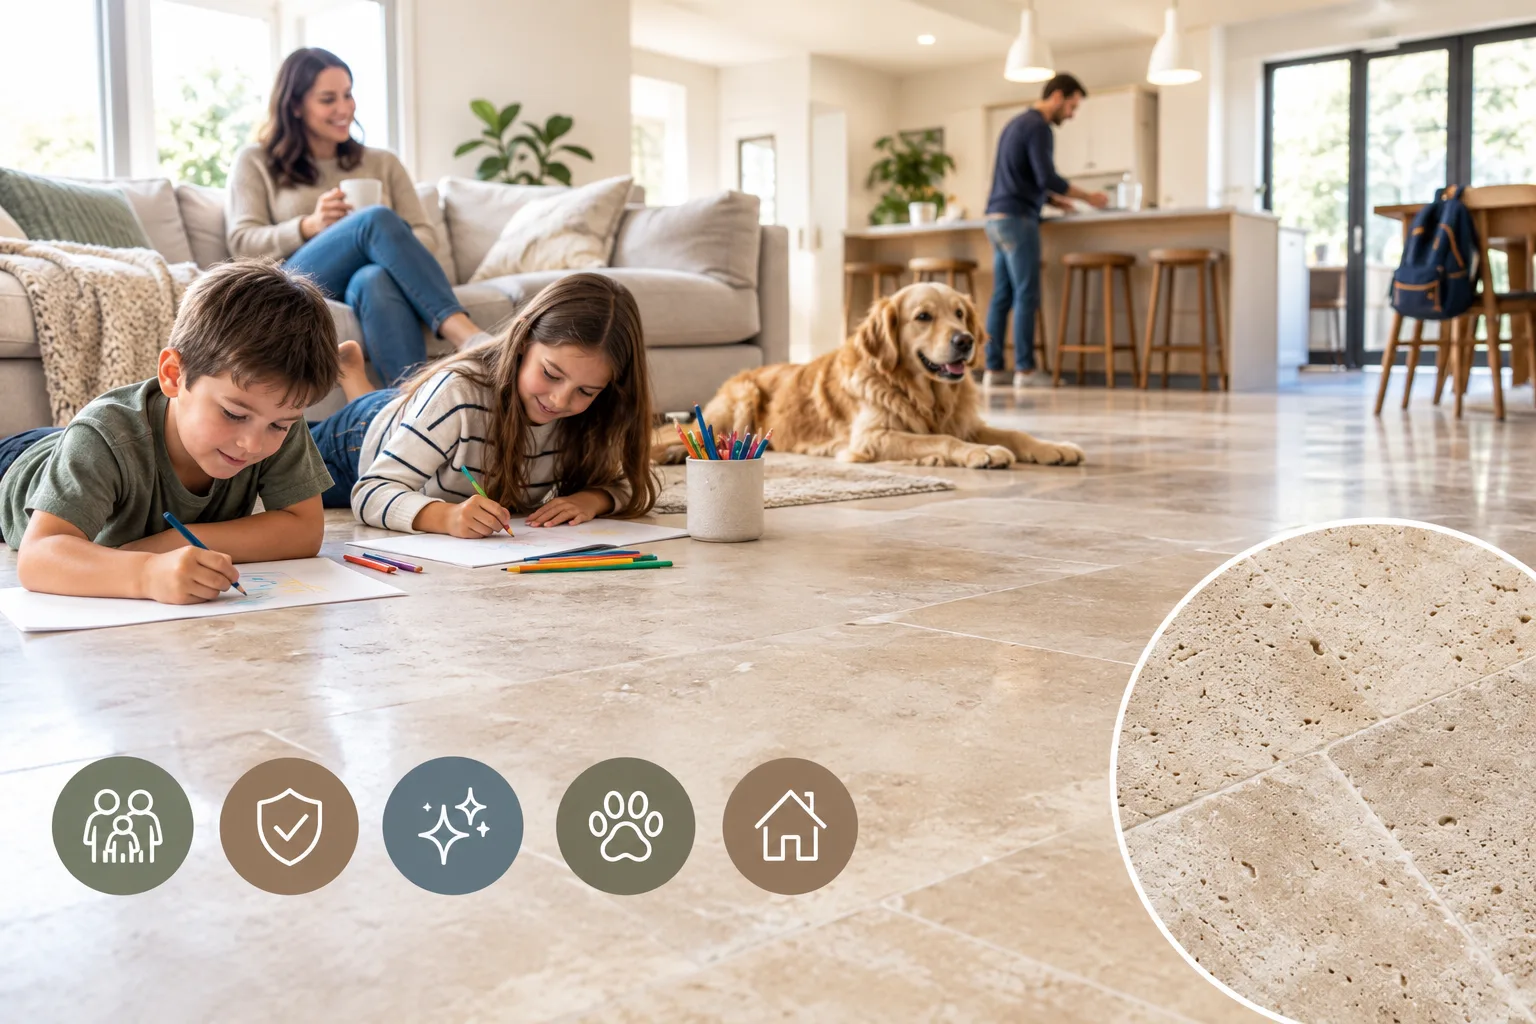
Select surfaces based on traffic, moisture, pets, children, cleaning habits, and maintenance expectations. Use moisture-resistant materials in bathrooms and laundry rooms, slip-resistant flooring where water may collect, and durable flooring in entryways. Choose hardware that feels comfortable in daily use, and favor finishes that can be repaired or replaced without rebuilding the entire room.
Step Eight: Add Flexibility For Future Changes
Flexible design can support aging in place, remote work, visiting relatives, or a changing household. Consider rooms with more than one purpose, wider, unobstructed paths in key areas, lever-style hardware, strong task lighting, and wall blocking for possible future grab bars. Plan enough outlets and data connections to accommodate changing technology without relying on extension cords.
Step Nine: Confirm Permits, Contracts, And Responsibilities
Permit and inspection requirements vary by location and scope, so verify them with the appropriate local authority before work begins. A written agreement should clearly cover the scope of work, payment schedule, estimated timeline, allowances, substitutions, cleanup, warranty terms, and the process for approving changes. Compare proposals by what they include, not solely by the total price. A lower bid may omit demolition, permits, preparation work, disposal, or another necessary part of the project.
Step Ten: Measure Value Beyond Resale Price
Resale value matters, but it is not the only measure of a successful renovation. Comfort, safety, lower maintenance, better storage, reduced energy use, and improved routines can be equally valuable for a household that plans to stay. Harvard researchers project that annual homeowner spending on improvements and maintenance could reach $518 billion by the end of 2026, while growth slows later in the year, reinforcing the importance of making careful investments that fit the home and neighborhood.
A Simple Pre-Construction Checklist
- Write down the main problems the project should solve.
- Separate essential work from optional upgrades.
- Set a total budget with a contingency reserve.
- Choose between a full renovation and phased work.
- Review layout and storage before selecting finishes.
- Confirm permits, insurance, inspections, and lead times.
- Compare detailed proposals from qualified professionals.
- Put payments, responsibilities, and changes in writing.
- Plan how the household will function during construction.
Common Planning Mistakes To Avoid
- Starting demolition before the design and measurements are settled.
- Using the entire budget before construction begins.
- Ignoring ventilation, drainage, and moisture control.
- Making scope changes without documenting the cost and timeline effect.
- Focusing only on resale potential while overlooking daily comfort.
Plan The Home Around Real Life
A strong remodeling plan begins with clear priorities and practical expectations. Define the problem, protect the budget, improve the layout, and select materials that suit everyday use. Those decisions create a home that remains comfortable, functional, and valuable long after the construction work is complete.
Conclusion
A successful home remodel does not have to mean the biggest project or the most expensive finishes. The strongest results come from identifying real household needs, setting a realistic budget, improving functionality, and planning for comfort and future changes. By prioritizing layout, storage, lighting, ventilation, energy performance, and durable materials, homeowners can create improvements that provide lasting everyday value.
Careful planning before construction also helps reduce unexpected costs, unnecessary changes, and project delays. Ultimately, the best remodel fits the home’s existing character while making daily life easier, more comfortable, and better suited to the household’s long-term needs.