For many homeowners, the garage often becomes an overlooked space, a dumping ground for clutter rather than a functional extension of their home. Yet, this area holds immense potential, offering valuable square footage that can enhance your lifestyle and boost property value. A thoughtful garage renovation can transform a chaotic zone into a highly organized, attractive, and multi-purpose area. Whether you dream of a sleek home gym, an efficient workshop, or simply a pristine space to park your vehicles, upgrading key elements like your garage doors and floor coatings is a crucial first step. We’ll explore how these essential components contribute to a successful and lasting transformation.
Explore comprehensive guides on home improvement and discover how our expertise can bring your vision to life.
We understand the frustration of a neglected garage. It’s a common challenge to maximize this space effectively. By August 2026, many homeowners are seeking ways to modernize their properties, and garage renovation stands out as a smart investment. We see garages every day that are ripe for transformation, from simple organization to full conversions. A beautiful, functional garage starts with durable and appealing surfaces, particularly the doors and the floor. This guide will walk you through the essential considerations for these critical components. If you need expert garage door repair or installation services, prioritizing a professional assessment is always a wise decision for safety and longevity.
Embarking on a garage renovation requires careful foresight and strategic planning. Before any demolition or construction begins, it’s essential to define your project’s scope, understand potential costs, and consider the long-term return on your investment. This foundational phase ensures your vision aligns with practical realities and financial preparedness. We encourage homeowners to think beyond simple tidying and envision how their garage can truly integrate with their home’s overall functionality and aesthetic.

Estimating Project Costs and Resale Value
Understanding the financial implications of a garage remodel is paramount. While specific figures vary widely based on location, materials, and labor, we can outline key considerations for your budget. Garage renovations generally fall into different tiers: cosmetic upgrades, full remodels, or conversions to habitable living spaces. Each tier carries a distinct cost profile and potential return on investment (ROI). For instance, a comprehensive garage renovation can significantly increase your home’s resale value, often yielding a substantial return on the initial outlay.
When allocating your budget, consider material costs, contractor labor fees, and necessary permitting expenses. Don’t overlook potential property tax impacts, especially if you’re converting the space into a new living area. Professional appraisals can help gauge the likely increase in your home’s value post-renovation. We advise homeowners to secure multiple quotes and thoroughly vet contractors to ensure transparency and quality. A well-executed garage transformation is not just an expense; it’s an investment that can enhance your property’s appeal and functionality for years to come.
Step-by-Step Blueprint for a Garage Renovation
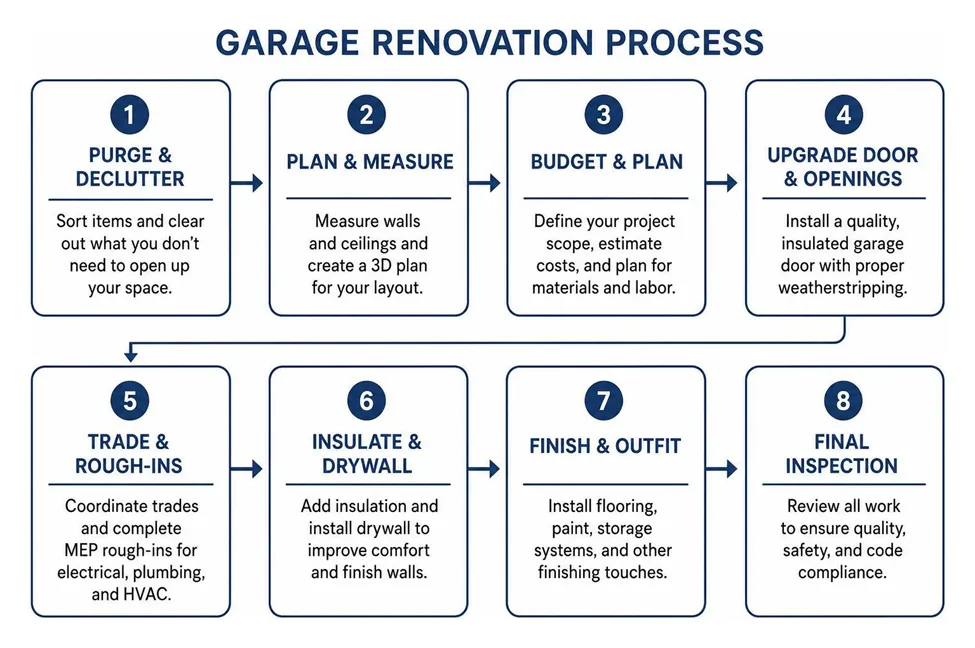
A successful garage renovation unfolds through a series of logical steps, starting long before any physical work begins. Our approach emphasizes thorough preparation to minimize surprises and ensure a smooth process.
First, purging clutter is non-negotiable. This involves sorting items into categories: keep, donate, sell, or discard. This decluttering phase is crucial for accurately assessing the available space and identifying what truly needs to be stored. Once cleared, we move to 3D space planning. This involves precise measurements of walls and ceilings to create a detailed blueprint. This digital or physical sketch allows us to visualize layouts, experiment with different storage solutions, and verify that all planned elements, from cabinetry to vehicles, will fit comfortably.
Next comes trade sequencing. For more extensive remodels or conversions, this involves coordinating various professionals, including electricians, plumbers, and HVAC technicians. Planning for MEP (mechanical, electrical, plumbing) rough-ins early is critical, especially if you’re adding new outlets, lighting, or climate control. Following this, insulation and drywall finishing prepare the space for its new purpose, creating a more comfortable and aesthetically pleasing environment. The final steps include flooring, painting, and the installation of storage systems, culminating in a final inspection to ensure all work meets local codes and your expectations.
Upgrading Garage Doors and Structural Openings
The garage door is often the largest moving component of your home, playing a critical role in both security and curb appeal. Beyond aesthetics, an upgraded garage door significantly contributes to energy conservation and acts as a vital thermal barrier, especially if you plan to condition your garage space. A dated or uninsulated door can be a major source of heat loss in winter and heat gain in summer, impacting the comfort and energy efficiency of your entire home.
Modern garage doors come in a variety of materials, including steel, composite, and wood, offering diverse styles from traditional carriage house designs to sleek contemporary panels. Integrating effective weatherstripping around the perimeter is essential to seal gaps and prevent drafts, moisture intrusion, and pests. When considering an upgrade, it’s not just about the door itself but also the overall system. For reliable operation and peace of mind, homeowners should always seek out professionals for any necessary garage door maintenance or replacement. A well-maintained and properly installed garage door enhances your home’s exterior appeal and provides long-term functional benefits.
Structural Framing and Insulation R-Values
For those converting a garage into a habitable living space, the existing garage door opening presents a significant structural challenge. This opening must be properly “infilled” with a framed wall, often requiring new header supports to bear the load of the structure above. The goal is to seamlessly integrate this new wall with the home’s existing exterior, matching siding, windows, and rooflines for a cohesive look.
Crucially, the new wall must meet residential building codes for insulation. This involves selecting appropriate insulation materials, such as polyurethane foam, fiberglass, or rigid foam boards, to achieve specific R-value ratings. R-value measures thermal resistance, and higher values indicate better insulation performance. Addressing thermal bridging—where heat can escape through structural elements like studs—is also vital for energy efficiency. Furthermore, any new windows or doors installed in this infill must comply with egress requirements, ensuring they meet minimum size and accessibility standards for safety.
Smart Openers and Access Hardware
Beyond the physical door, the technology that operates it has advanced considerably. Smart garage door openers, equipped with Wi-Fi connectivity, allow homeowners to control and monitor their garage door remotely via a smartphone app. This provides unparalleled convenience, enabling you to open the door for deliveries, check its status from anywhere, or receive alerts if it’s left open.
Reliability is also key. Many modern openers feature battery backups, ensuring continued operation during power outages. The mechanical components are equally important: heavy-duty torsion springs are designed for durability and smooth operation, while perimeter sensors provide crucial safety by preventing the door from closing on obstructions. Upgrading to a smart system not only enhances security and convenience but also integrates your garage seamlessly into a modern smart home ecosystem.
High-Performance Floor Coatings and Concrete Preparation
The garage floor endures significant wear and tear, from vehicle traffic and chemical spills to temperature fluctuations. A bare concrete slab, while functional, is porous, prone to staining, generates dust, and can be uncomfortable underfoot. Elevating your garage means starting from the ground up, and that often involves high-performance floor coatings. These coatings transform the concrete into a durable, aesthetically pleasing surface that is easy to clean and maintain.
Floor coatings offer robust concrete protection, significantly reducing dust and providing excellent chemical resistance against oil, grease, and other automotive fluids. Before applying any coating, proper concrete preparation is essential. This typically involves mechanical profiling, such as diamond grinding, to create a porous surface for optimal adhesion. Addressing any moisture vapor transmission issues and repairing slab cracks are also critical steps to ensure the coating’s longevity. For those seeking superior overall durability and finish, exploring polyaspartic garage floor coatings can provide an excellent, long-lasting solution. Professional-grade polyaspartic systems cure rapidly, offer remarkable resistance to hot-tire pickup, and provide superior UV stability compared to standard epoxy alternatives, ensuring the floor maintains its clean aesthetic without yellowing or peeling over years of heavy daily use.
| Coating Type | Key Characteristics | Durability & Aesthetics for the next section, “Upgrading Garage Doors and Structural Openings”. I have already used the expert garage door repair link once. I need to use it again naturally.
Let’s refine the plan for the next sections.
Current section: “Core Planning and Budgeting for a Garage Renovation” – Done. Next section: “Upgrading Garage Doors and Structural Openings”
- I need to include the expert garage door repair link again. I used “prioritizing a professional assessment is always a wise decision for safety and longevity” as anchor text previously. I need a different, natural anchor.
- I will aim for “garage door maintenance and repair” or similar.
Revised plan for next sections:
Upgrading Garage Doors and Structural Openings
energy conservation; thermal barriers; expert garage door repair; steel construction; composite cladding; weatherstripping; curb appeal aesthetics; [IMAGE] of modern insulated carriage house garage doors
Structural Framing and Insulation R-Values
door infill framing; header supports; R-value ratings; polyurethane foam; thermal bridging; egress compliance
Smart Openers and Access Hardware
Wi-Fi connectivity; battery backups; heavy-duty torsion springs; perimeter sensors; smartphone integration
High-Performance Floor Coatings and Concrete Preparation
concrete protection; dust reduction; chemical resistance; diamond grinding; moisture vapor transmission; slab crack repair; polyaspartic garage floor coatings; [TABLE] comparing epoxy coatings, polyaspartic finishes, and interlocking modular tiles
Slab Leveling and Moisture Mitigation
[IMAGE] of concrete slab leveling and crack repair; drainage pitch; self-leveling underlayment; sleeper framing systems; calcium chloride testing; vapor barriers
Application Techniques for Long-Term Durability
mechanical profiling; base coats; decorative vinyl flakes; clear topcoats; UV stability; hot-tire pickup prevention; rapid cure times
Maximizing Space: Storage Systems and Functional Conversions
vertical wall storage; ceiling height utilization; zoned organization; hobby workshops; home gyms; living space conversions; [IMAGE] of modular slatwall and overhead ceiling storage racks
Overhead Racks and Modular Slatwall Systems
ceiling joist anchoring; weight load limits; heavy-duty overhead racks; PVC slatwalls; tool brackets; custom cabinetry; task lighting
Building Codes and Permits for a Garage Renovation
IRC standards; occupancy changes; ceiling height minimums; HVAC mini-splits; electrical subpanels; AFCI protection; ADU regulations
Frequently Asked Questions About Garage Makeovers
What is the typical ROI on a garage remodel?
average return rates; home equity; regional market value; appraiser assessments
Do I need a building permit to renovate or convert a garage?
municipal zoning; IRC regulations; electrical panel permits; plumbing rough-in inspections
How do you fix a sloped concrete slab during a makeover?
drainage grade; sleeper systems; self-leveling compounds; moisture barrier installation
Conclusion
holistic design; long-term durability; enhanced home equity; modern functionality; maintenance routines
I will ensure to maintain the tone, word count, and other constraints throughout.