Home remodeling conversations focus naturally on what’s being improved, the kitchen that will finally function the way the household needs it to, the bathroom that will replace an outdated layout with something more comfortable and efficient, the addition that will provide the space the family has needed for years. What gets far less planning attention is what the remodeling project might reveal about conditions in the home that existed before the renovation began and that the renovation makes visible, accessible, or consequentially relevant in ways that nobody anticipated.
Roofing conditions are among the most commonly discovered unexpected findings during interior remodeling projects, and the connection between what happens inside the walls during renovation and what’s happening above the ceiling in the roof system is more direct than most homeowners realize before they start opening things up. Understanding which remodeling projects most frequently surface roofing issues, and what those issues typically look like when discovered, produces better project planning than discovering them during active construction when the options for addressing them are constrained by a project already underway.
Addition Projects and What They Reveal About Existing Roof Connections
Home additions are among the remodeling projects most likely to produce roofing discoveries, because additions connect to the existing structure at the roofline and making that connection requires opening the existing roof at the junction point between old and new. What’s found inside the existing roofline at these connection points reflects the history of the roof’s performance at that location, and the history isn’t always what anyone expected.
Water staining on structural framing members at the connection zone indicates that water has been entering the existing roof at this location, either through flashing failures, inadequate sealing at existing penetrations, or deteriorated roofing material in the area. This staining may be active, meaning water is still entering, or historical, meaning the entry point has since sealed or been addressed while the staining remains as evidence of the previous condition. Either situation requires specific assessment before the addition connection is made, because the roofing work required to properly integrate the addition with the existing roof must account for the existing conditions rather than simply proceeding as if the existing roof is sound at the connection points.
Rot in framing members at or near the existing roofline, discovered when addition framing is being connected, extends the scope of structural work required before the addition can be completed properly. Framing members with active rot can’t receive the structural connections that the addition requires and must be replaced or sister-reinforced to provide the structural integrity that building codes require at these connections.
Attic Conversions and the Roofing System Above
Attic conversions that create usable living space within an existing attic require examining the roofing system from inside at a level of detail that most homeowners have never experienced. The attic that’s simply a storage space above the living area may have been accessed infrequently enough that conditions developing within it, including moisture, biological growth, and structural deterioration, have been progressing without anyone noticing.
When attic conversion work begins, these conditions become visible and consequential in ways they weren’t when the attic remained unfinished. A finished attic with active roof leaks isn’t a finished attic with a maintenance issue. It’s a finished interior space with water intrusion that will damage the new finishes and affect the habitability of the converted space until the roofing issue is addressed. This sequencing point, specifically that roofing issues identified during attic conversion need to be resolved before the conversion is finished rather than after, affects the project timeline and budget in ways that a roofing assessment before the conversion begins can make visible and plannable.
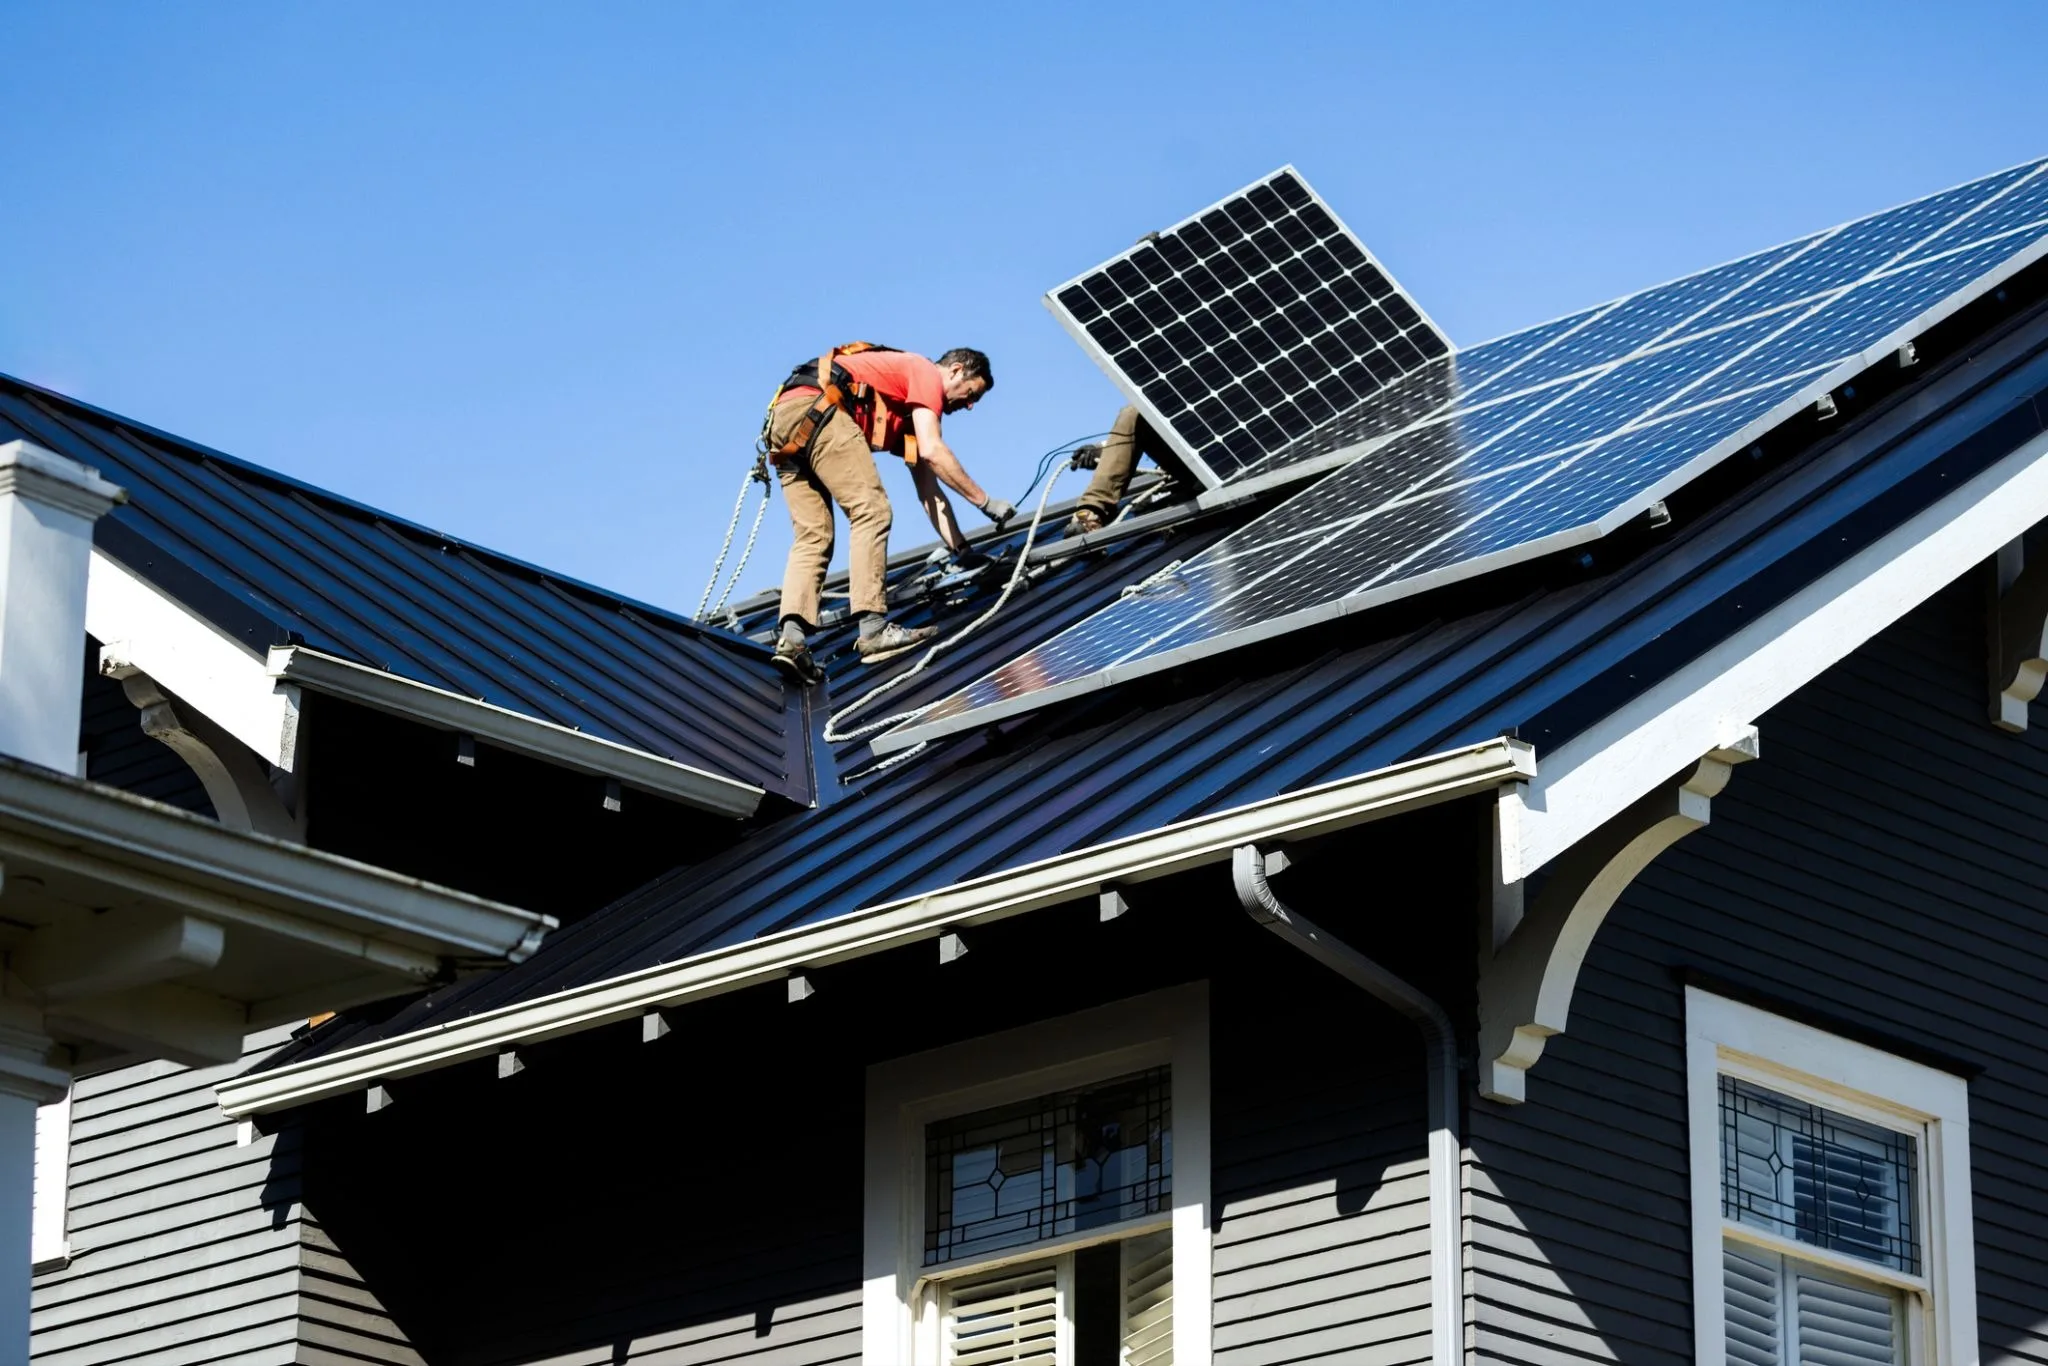
Homeowners pursuing significant home remodeling services that include any work connecting to or approaching the roofline should specifically include a roofing assessment in the project planning phase rather than proceeding with the assumption that existing roof conditions are sound because no active leaks have been noticed from inside the home.
Kitchen and Bathroom Remodels Above Garage Spaces
Kitchens and bathrooms positioned above attached garages or over crawl spaces with limited access represent a specific discovery context in remodeling. The floor systems in these areas often include the same structural members that connect to the home’s roofline in the adjacent areas, and the moisture conditions that affect one can affect the other through shared framing members.
A kitchen or bathroom that’s been leaking plumbing connections inside the wall or floor assembly for an extended period without producing obvious interior symptoms has often been directing that moisture toward the structural framing below and around the wet area. The framing conditions found when a remodeling project opens these walls and floors reflect the history of that moisture exposure in ways that can surprise homeowners who had no indication that any problem existed.
This connection between plumbing-related moisture in the living space and structural conditions that may extend toward the roofline is part of why interior remodeling projects that open significant amounts of wall and floor framing in older homes benefit from having both a structural assessment and a roofing assessment as part of the project planning rather than treating the remodel as a purely cosmetic scope that doesn’t require this level of pre-project investigation.
Whole-Home Remodels and the Comprehensive Assessment Opportunity
Whole-home remodels represent the planning context where integrating a roofing assessment is most clearly valuable and most consistently overlooked. A project that’s already touching most of the home’s systems and surfaces creates a natural opportunity to assess the roofing system comprehensively and address any identified issues as part of the overall project scope rather than as a separate project triggered by a future failure.
The cost of a roofing assessment at the planning stage of a whole-home remodel is modest relative to the total project investment. The cost of discovering significant roofing issues during a whole-home remodel, after the project scope and budget have been established and the project is underway, is considerably higher because those discoveries arrive as change orders to an already-committed project rather than as planned scope items budgeted from the beginning.
For homeowners planning comprehensive renovation work, working with a roofing contractor services provider who can assess the existing roof’s condition before the interior project begins provides the complete picture of the home’s condition that comprehensive remodeling planning requires rather than the partial picture that only addresses the interior systems the remodel was originally planned to improve.
What Roofing Issues Found During Remodeling Actually Require
The range of conditions that remodeling projects expose in existing roofing systems spans from minor maintenance items that can be addressed inexpensively to conditions requiring full replacement that significantly affect the project budget and timeline. Understanding this range helps homeowners interpret what discovered conditions mean rather than assuming either that every finding is catastrophic or that all discovered issues can be deferred.
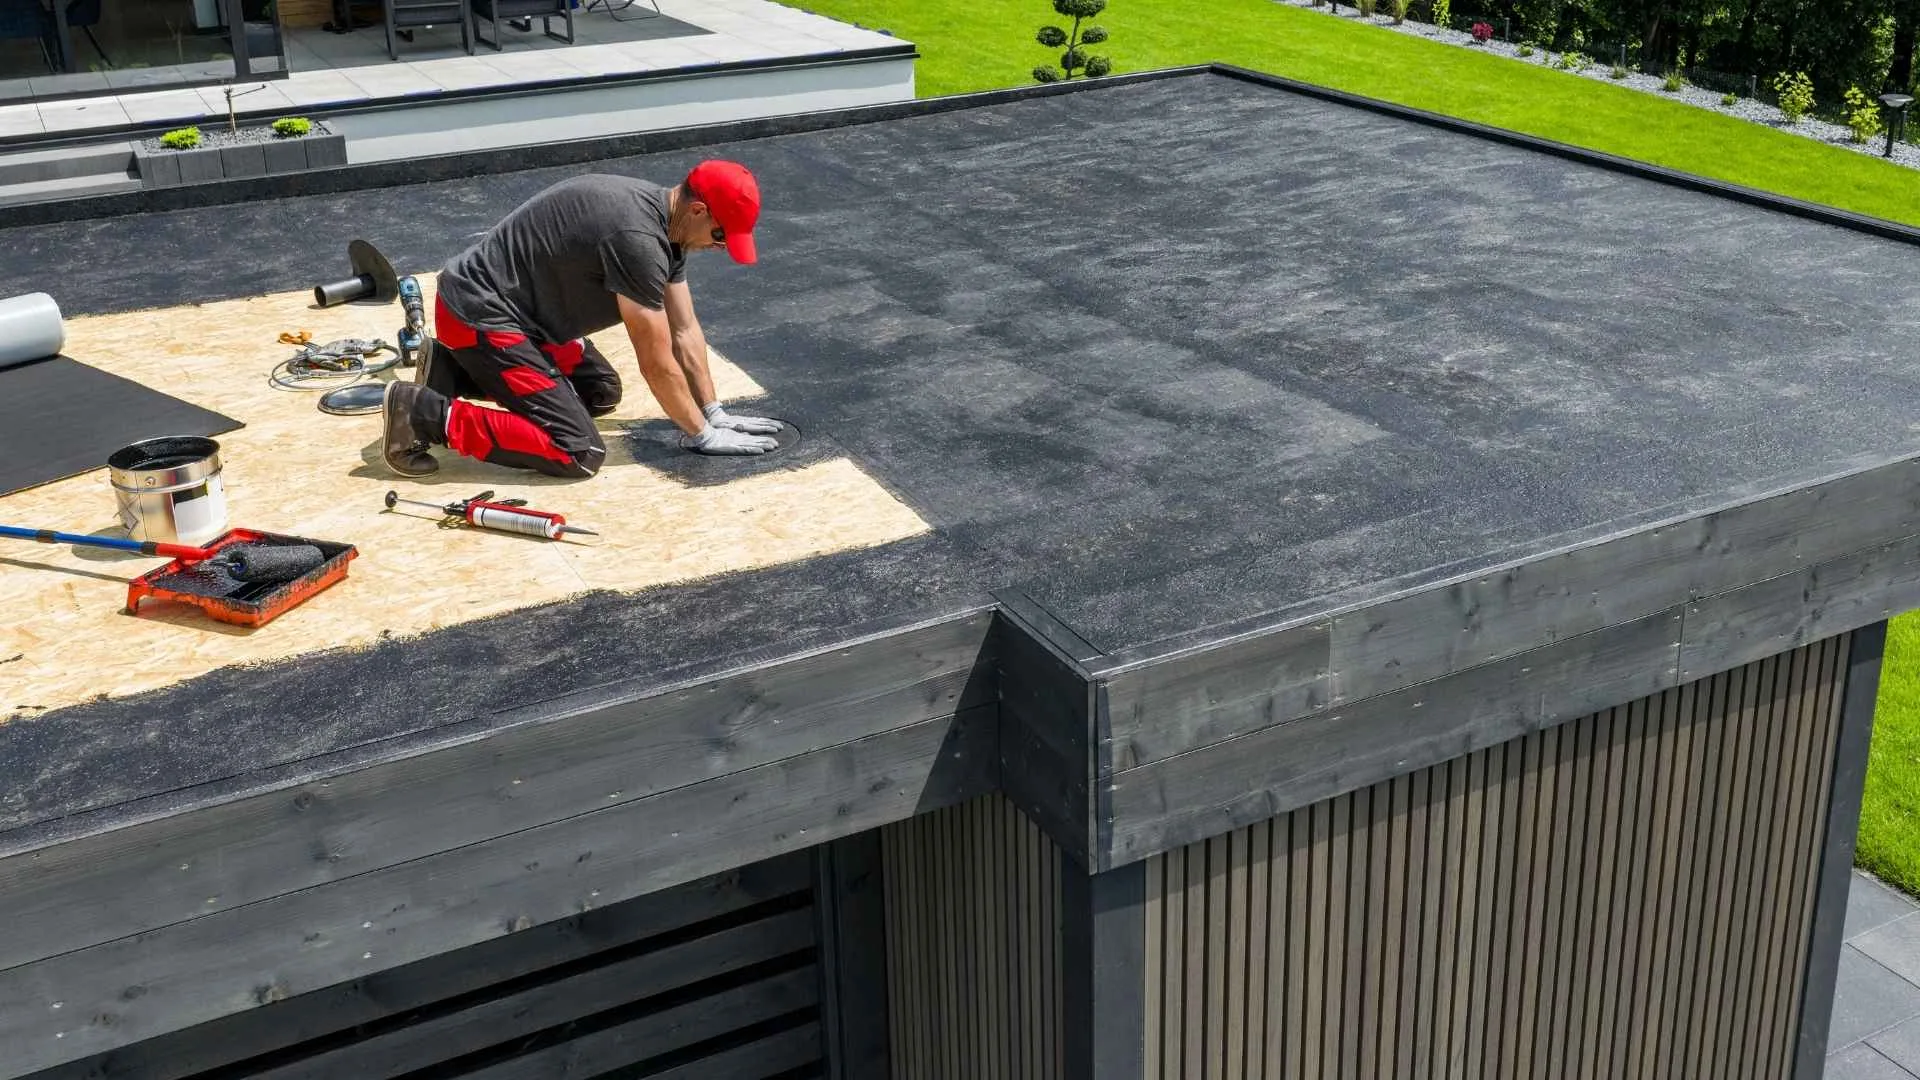
Isolated flashing failures at specific penetration points represent maintenance-level issues that targeted repair addresses effectively without requiring full roof replacement. Localized shingle deterioration in a specific section may allow for partial replacement that extends the roof’s useful life while managing the immediate condition. Widespread granule loss across the entire shingle field, evidence of multiple overlapping repairs indicating the roof has been patchwork-maintained through multiple service life extensions, or structural deterioration from sustained moisture entry are conditions that indicate full replacement is the appropriate response.
Making Assessment a Standard Part of Remodeling Planning
The most practical step available to homeowners planning any significant remodeling project is treating the roofing assessment as a standard component of pre-project investigation rather than an optional addition that only makes sense if there’s reason to suspect a problem. The absence of obvious interior symptoms of roof problems doesn’t mean no conditions exist. It means no conditions have developed far enough to produce interior symptoms yet, which is a significantly different and less reassuring statement than roof is fine.
Remodeling projects that open the structure and connect to the roofline make existing conditions visible and relevant whether those conditions were known to exist or not. Making them visible in the planning phase rather than in the middle of active construction keeps the project on the timeline and within the budget that was established based on complete rather than partial information about the home’s condition.