Creating an inviting outdoor living space is about more than just adding furniture; it involves thoughtful design that integrates seamlessly with your home’s architecture and your lifestyle. Custom patio covers and awnings are pivotal in achieving this balance. They offer precise shade control, significantly reducing direct sunlight and harmful UV radiation, which in turn helps keep your outdoor areas cooler and more comfortable. This heat reduction can also contribute to the energy efficiency of your home by shading windows and walls, lessening the burden on your air conditioning system during warmer months.
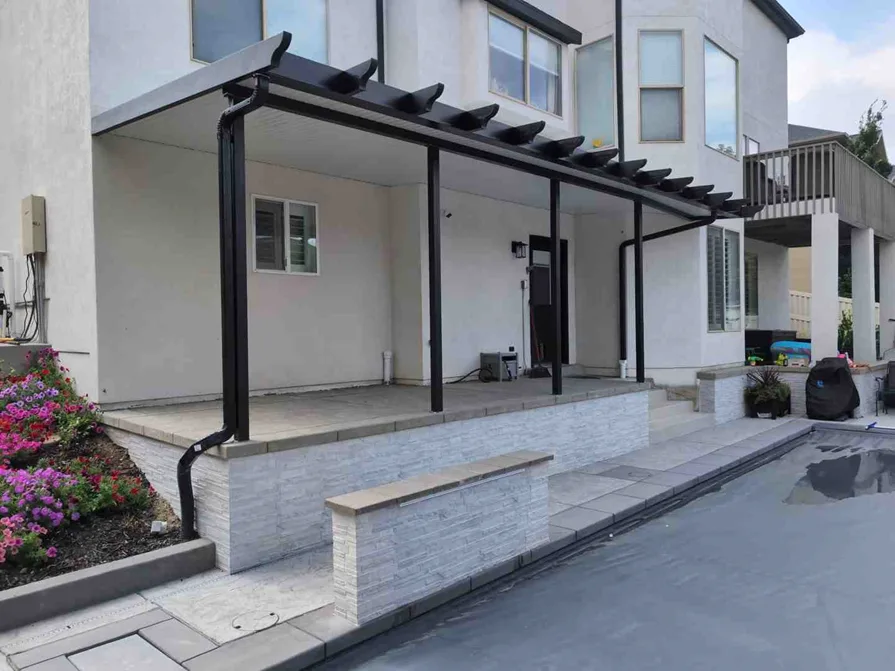
Beyond their functional benefits, these structures dramatically enhance the aesthetic appeal of a property. They can be designed to complement various architectural styles, from modern minimalist to traditional craftsman, becoming a natural extension of your home rather than an afterthought. The right custom patio cover elevates the visual charm of your outdoor space, transforming an ordinary patio into a sophisticated outdoor room that increases both curb appeal and overall property value.
Material Options for Custom Patio Covers and Awnings
When considering a custom patio cover, the choice of material is paramount, influencing both the look and longevity of your outdoor addition. While traditional timber patio covers offer a classic aesthetic, they typically demand significant ongoing maintenance, including regular painting, staining, and treatment to prevent rot, warping, and termite infestation. Vinyl options provide a low-maintenance alternative but may not always offer the desired aesthetic versatility or structural rigidity for larger spans.
This is where advanced materials like Alumawood truly shine. Alumawood patio covers are crafted from embossed aluminum, meticulously designed to replicate the rich texture and visual warmth of real woodgrain. This innovative material provides the beauty homeowners desire with only a fraction of the maintenance and upkeep associated with wood. Alumawood is inherently impervious to common issues like rot, warping, termites, and rust, ensuring your patio cover remains pristine for decades. It is also insect-proof, weather-resistant, crack-resistant, and never requires painting, offering a truly hassle-free solution. For structural integrity, especially in larger designs or areas requiring additional load-bearing capacity, steel reinforcement can be strategically integrated within certain components, combining the best of both worlds: the beauty of wood-like aluminum with enhanced strength.
Architectural Integration with Custom Patio Covers and Awnings
The success of any outdoor structure lies in its harmonious integration with the existing architecture of your home. Custom patio covers and awnings offer versatile attachment methods to achieve this. They can be securely attached directly to your home’s fascia, creating a seamless extension of your roofline, or mounted directly onto the roof for specific design requirements or to clear existing architectural features. For areas where attachment to the house isn’t feasible or desired, freestanding structures provide complete design flexibility, allowing you to create a shaded oasis anywhere in your yard.
Careful beam engineering ensures stability and aesthetic balance, allowing for impressive spans without compromising structural integrity. Furthermore, a wide palette of color options is available, enabling homeowners to perfectly match their patio cover to their home’s exterior paint, trim, or other outdoor elements. This attention to detail ensures that the new addition looks as though it was always meant to be there, enhancing the overall architectural flow and value of your property. For those exploring a comprehensive range of outdoor shading and protection, considering various custom awnings patio covers can lead to the perfect solution for any architectural style or functional need.
Structural Configurations: Solid Panels vs. Open Lattice Pergolas
The core decision in designing your patio cover often comes down to the level of sun exposure and protection you desire. Alumawood offers two primary structural configurations: solid panel roof systems and open lattice pergolas, each providing distinct benefits for different outdoor living preferences. Understanding these options is crucial for creating the ideal outdoor environment.
Insulated and Non-Insulated Solid Panel Systems
Solid panel roof systems offer comprehensive overhead protection, effectively creating an outdoor room that is shielded from the sun, rain, and other elements. These systems are designed to be fully waterproof, ensuring that your patio furniture and activities remain dry and comfortable, even during heavy precipitation.
Non-insulated solid panels provide excellent shade and weather protection, making them a popular choice for those seeking complete overhead coverage. For enhanced comfort, insulated panel systems take this a step further. These panels incorporate a thermal barrier that helps regulate temperature underneath the cover, keeping the space noticeably cooler on hot days and offering some acoustic dampening against rain noise. This makes them ideal for creating truly comfortable outdoor living areas. Notably, Alumawood’s solid panel roof systems are engineered to cover significant spans, often extending up to 20 feet, providing expansive coverage without the need for excessive intermediate supports. These systems also seamlessly integrate hidden gutters and downspouts, ensuring efficient drainage and maintaining a clean, streamlined appearance.
Lattice Pergolas and Adjustable Shade Coverage
For those who appreciate the interplay of sunlight and shadow, lattice pergolas offer an elegant solution. These open-beam structures provide partial shade, allowing filtered sunlight to dapple your patio while still offering protection from direct overhead sun. Lattice patio covers are highly effective at reducing sunlight exposure, typically filtering between 40% and 60% of the sun’s rays, depending on the spacing and size of the lattice components.
Beyond shade, lattice designs promote excellent airflow, creating a breezy and comfortable atmosphere even on warm days. The aesthetic appeal of lattice pergolas is undeniable, with options for various rafter tails and beam profiles that can be customized to match your desired style. Homeowners can further tailor the shade level by adjusting the spacing between the lattice components, creating a truly personalized outdoor experience that balances sun and shade.
Engineering, Accessories, and Built-In Features
Modern patio covers are far more than simple shade structures; they are engineered systems designed for durability, safety, and enhanced functionality. Alumawood patio covers are a prime example, built with robust engineering to withstand challenging environmental conditions and integrate a variety of features that elevate outdoor living. These structures are designed to meet stringent building codes, ensuring long-term reliability and peace of mind.
Electrical and Cable Management Systems
One of the standout features of contemporary patio covers is the ability to seamlessly integrate electrical components, transforming a simple patio into a fully functional outdoor living space. Alumawood patio covers are ingeniously designed with an interior column hollow-core aluminum structure, which allows for internal cable routing. This integrated cable management system keeps all wiring neatly concealed within the posts and beams, eliminating unsightly cords and ensuring a clean, polished look.
This internal routing facilitates the installation of various accessories, including recessed LED lighting that provides ambient illumination for evening gatherings without glare. Heavy-duty fan beams can be incorporated to support ceiling fans, ensuring comfortable airflow on warm days. All electrical installations are designed to meet safety standards, often utilizing UL-approved junction boxes to ensure secure and compliant connections for all integrated accessories.
Base Attachments and Column Customization
The foundation and aesthetic of your patio cover are greatly influenced by its base attachments and column choices. Standard installations often utilize H-post kits, which provide robust support and are designed for secure anchoring. For a more refined look, homeowners can upgrade their patio covers with elegant fiberglass columns, available in both square and round profiles, adding a touch of classical or modern sophistication.
Regardless of the column style, secure attachment to the ground is critical. Post brackets are used to connect the columns to the footing. For existing concrete slabs, stainless steel wedge anchors provide a strong, reliable connection. In cases where no existing slab is present or for freestanding structures, concrete slab footings are poured to create a stable and durable base, ensuring the long-term integrity and safety of the patio cover.
Frequently Asked Questions About Patio Shade Structures
As homeowners consider enhancing their outdoor spaces with a custom patio cover, several common questions often arise regarding their practicality, longevity, and maintenance. We’ve compiled answers to some of the most frequently asked questions to help you make an informed decision about these valuable additions to your home.
How much maintenance do aluminum woodgrain patio covers require?
One of the most significant advantages of aluminum woodgrain patio covers, such as Alumawood, is their exceptionally low maintenance requirements. Unlike traditional wood, these structures never need repainting, staining, or sealing. They are impervious to rot, warping, and rust, and completely resistant to termites and other insect infestations. For routine care, normal rainfall is often sufficient to keep them clean. If more thorough cleaning is desired, a simple wash with a garden hose and mild soap will restore their pristine appearance. This minimal upkeep allows you to spend more time enjoying your outdoor living space and less time on maintenance tasks.
Do custom patio structures require local building permits?
The necessity of a local building permit for a custom patio structure varies by municipality and the specifics of the project. Many cities require permits for any permanent outdoor structure that exceeds a certain size or is attached to the main dwelling. This typically involves submitting engineering calculations and plans to ensure the structure complies with local building codes, including load specifications for wind and snow. Additionally, if your home is part of a Homeowners Association (HOA), you will likely need to obtain their approval before beginning construction. It is always advisable to check with your local building department and HOA early in the planning process to understand all requirements and ensure a smooth installation.
How do aluminum patio covers perform in extreme weather conditions?
Aluminum patio covers are engineered for exceptional durability and performance in various weather conditions. Their robust construction allows them to withstand significant environmental stresses. For instance, Alumawood patio covers are built to withstand high winds, typically rated for at least 115 mph, with some designs exceeding ratings for 150 mph winds. Solid panel systems are designed to be fully waterproof, effectively shedding heavy precipitation and keeping the area beneath dry. While aluminum itself is lightweight, the structural design accounts for potential snow loads in colder climates. Furthermore, aluminum is a non-combustible material, adding an extra layer of safety to your outdoor living space. These characteristics ensure that your patio cover remains a reliable and safe addition to your home for many years.
Conclusion
Transforming an outdoor space with a custom patio cover or awning is a decision that pays dividends in comfort, aesthetics, and home value. As of September 2026, homeowners continue to seek durable, low-maintenance solutions that extend their living areas into the fresh air. Alumawood patio covers stand out as an exceptional choice, offering the timeless beauty of wood with the unparalleled durability and minimal upkeep of aluminum.
From providing essential shade and weather protection to enhancing architectural appeal and integrating modern conveniences like lighting and fans, these structures create inviting environments for relaxation and entertainment. Investing in a custom patio cover is not just an upgrade; it’s a long-term investment in outdoor enjoyment, offering a durable design that expands your home’s usable living space for decades to come.