Your home’s kitchen and bathrooms are more than just functional spaces; they are central to your daily life and significantly impact your home’s overall appeal. As of August 2026, many homeowners are looking to transform these vital areas. But embarking on a remodel can feel like a huge undertaking.
We understand the mix of excitement and questions that come with such a significant project. A well-planned kitchen or bathroom remodel can boost your home’s value, improve its functionality, and enhance your quality of life.
In this extensive guide, we will walk you through every step of the process. We’ll explore different types of bathroom and kitchen renovations, discuss average costs, financing options, and how to choose the right contractor. Our goal is to provide you with the knowledge needed to make informed decisions and achieve the home of your dreams.
Understanding the different types of remodels available is crucial for setting realistic expectations regarding project scope, budget, and potential return on investment (ROI). Your choice will largely depend on your current needs, desired outcome, and how much you’re willing to invest, always keeping your neighborhood’s property values in mind.
Cosmetic, Pull-and-Replace, and Custom Renovation Scope
Kitchen and bathroom remodels generally fall into three distinct categories, each with varying levels of complexity, cost, and disruption:
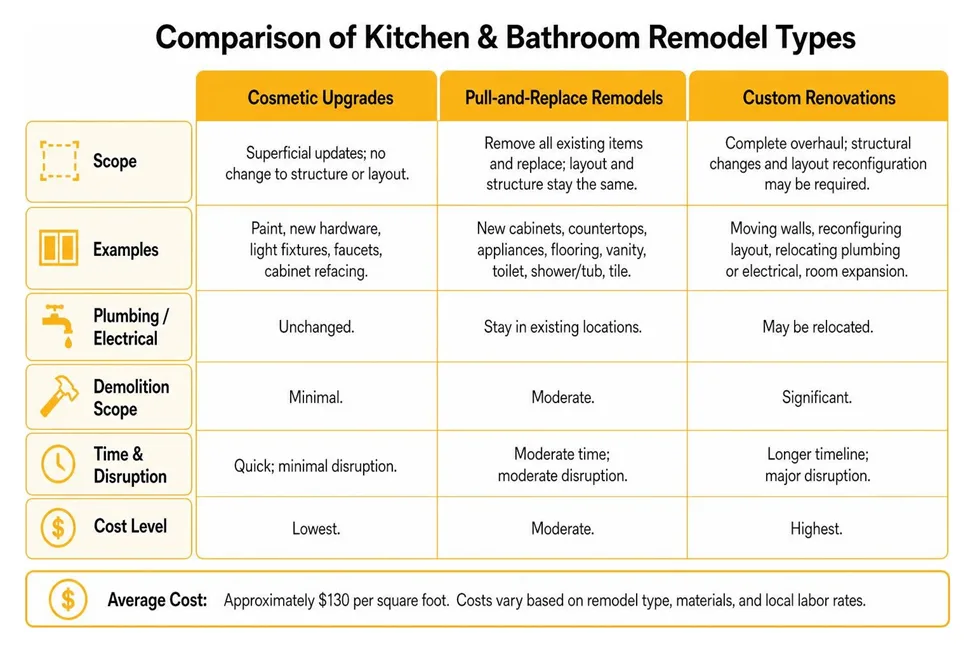
- Cosmetic Upgrades: This is the most superficial and least expensive type of remodel. It focuses on refreshing the look of your space without altering its fundamental structure or layout. Think of it as a facelift. Cosmetic changes include repainting walls, updating cabinet hardware, replacing light fixtures, installing a new faucet, or even cabinet refacing where the existing cabinet boxes are kept, and only the doors, drawer fronts, and exterior finishes are updated. These projects are typically quick, cause minimal disruption, and can significantly improve aesthetics on a budget.
- Pull-and-Replace Remodels: Stepping up in scope, a pull-and-replace remodel involves removing all existing fixtures and surfaces and replacing them with new ones, but crucially, without changing the room’s original layout or structural elements. This means plumbing and electrical lines generally stay in their current locations. For a kitchen, this might involve new cabinets, countertops, appliances, and flooring. For a bathroom, it could mean a new vanity, toilet, shower/tub unit, and tile. This type of remodel offers a more comprehensive update than cosmetic changes, improving both appearance and functionality, but without the added cost and complexity of structural modifications.
- Custom Renovations: This is the most extensive and expensive type of remodel, involving a complete overhaul of the space. Custom renovations often entail structural changes, such as moving walls, reconfiguring the layout, relocating plumbing and electrical lines, and even expanding the room’s footprint. This allows for a completely personalized design, optimizing space and functionality to your exact specifications. Demolition scope is significant, and the project requires careful planning, adherence to building codes, and often involves multiple trades. While offering the highest level of customization and potential for improved home value, custom remodels demand a larger budget, longer timelines, and more significant disruption to daily life.
To help visualize the differences, consider this comparison:
Average Cost Per Square Foot and Home ROI
Understanding the financial aspect is paramount. The average cost of a kitchen or bathroom remodel is approximately $130 per square foot. However, this figure can fluctuate widely based on the type of remodel (cosmetic, pull-and-replace, or custom), the quality of materials selected, and local labor rates.
When planning your budget, consider your home’s potential return on investment (ROI) and the median property value in your neighborhood. For instance, in a market like Fort Walton Beach, Florida, where the median property value is around $200,000 and home appreciation averages 7.9%, investing wisely is key. Over-improving your home significantly beyond the neighborhood average can lead to diminishing returns, meaning you might not recoup the full cost of your renovation when you sell.
Our aim is to help you achieve a balance: enhancing your living space and increasing your home’s market appeal without overspending for your specific area. Regular maintenance and timely improvements are vital in preventing home depreciation, effectively keeping your home’s “effective age” lower than its actual age. This strategic approach ensures equity preservation and maximizes your investment.
Core Services in Full-Service Renovations
When undertaking significant bathroom and kitchen renovations, working with a full-service remodeling company can streamline the process. These firms typically offer a comprehensive suite of services designed to handle every aspect of your project, from initial concept to final installation. This often includes layout redesign, space optimization, and enhancing overall home functionality.
Cabinetry, Countertops, and Storage Solutions in Kitchen and Bathroom Remodeling
Cabinetry and countertops are often the focal points of both kitchens and bathrooms, dictating much of the room’s style and functionality.
- Cabinetry: For kitchens, options range from full custom cabinets to more budget-friendly solutions like cabinet refacing. If your existing cabinet frames are structurally sound, refacing them by updating doors, drawer fronts, hinges, and hardware can provide a completely refreshed look at a fraction of the cost and time of full replacement. For those looking for new installations, many suppliers offer high-quality options, including ready-to-assemble kitchen cabinets, which can be a cost-effective choice for various design styles.
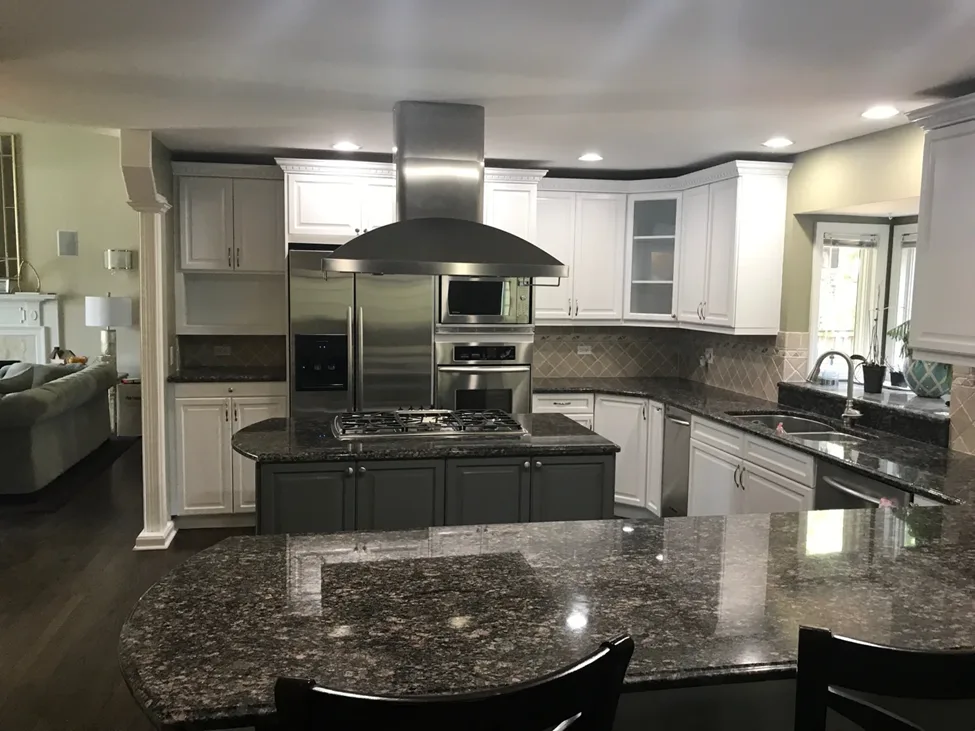
- Countertops: The selection of countertops significantly impacts both aesthetics and durability. Options include natural stone like granite and marble, engineered quartz, solid surface materials, and laminates. A full-service countertop replacement typically includes the removal and disposal of old countertops, precise installation of the new material, plumbing work (disconnecting and reconnecting sinks and faucets), and often the installation of a new tile backsplash to complete the look.
- Storage Solutions: Beyond standard cabinets, modern remodeling often incorporates custom storage solutions. This can involve built-in pantry systems, specialized drawer organizers, or even custom closets in master bathrooms or adjacent areas. Garage storage systems are also becoming popular for maximizing utility space. These elements are designed to optimize space and improve organization, contributing greatly to the functionality of your newly remodeled areas.

Flooring, Tubs, and Showers
The foundational elements of your kitchen and bathroom, such as flooring and wet area fixtures, are critical for both aesthetics and long-term durability.
- Flooring: In kitchens and bathrooms, flooring must be both visually appealing and highly resistant to moisture and wear. Popular choices include ceramic or porcelain tile, luxury vinyl plank (LVP), and engineered hardwood. Each offers distinct advantages in terms of durability, maintenance, and style. Selecting waterproof flooring is particularly important in bathrooms to prevent water damage and ensure longevity.
- Tubs and Showers: Modern bathroom remodels often focus on creating spa-like retreats. This can involve replacing an old tub with a spacious walk-in shower, complete with custom tiling, built-in benches, and multiple showerheads. Tub-to-shower conversions are common for improving accessibility and maximizing space. The installation of new plumbing fixtures, including sophisticated shower systems and elegant faucets, plays a significant role in both functionality and design. Proper moisture barriers and ventilation are essential behind shower walls and under flooring to protect against mold and structural damage.
Key Steps in Planning Your Remodeling Project
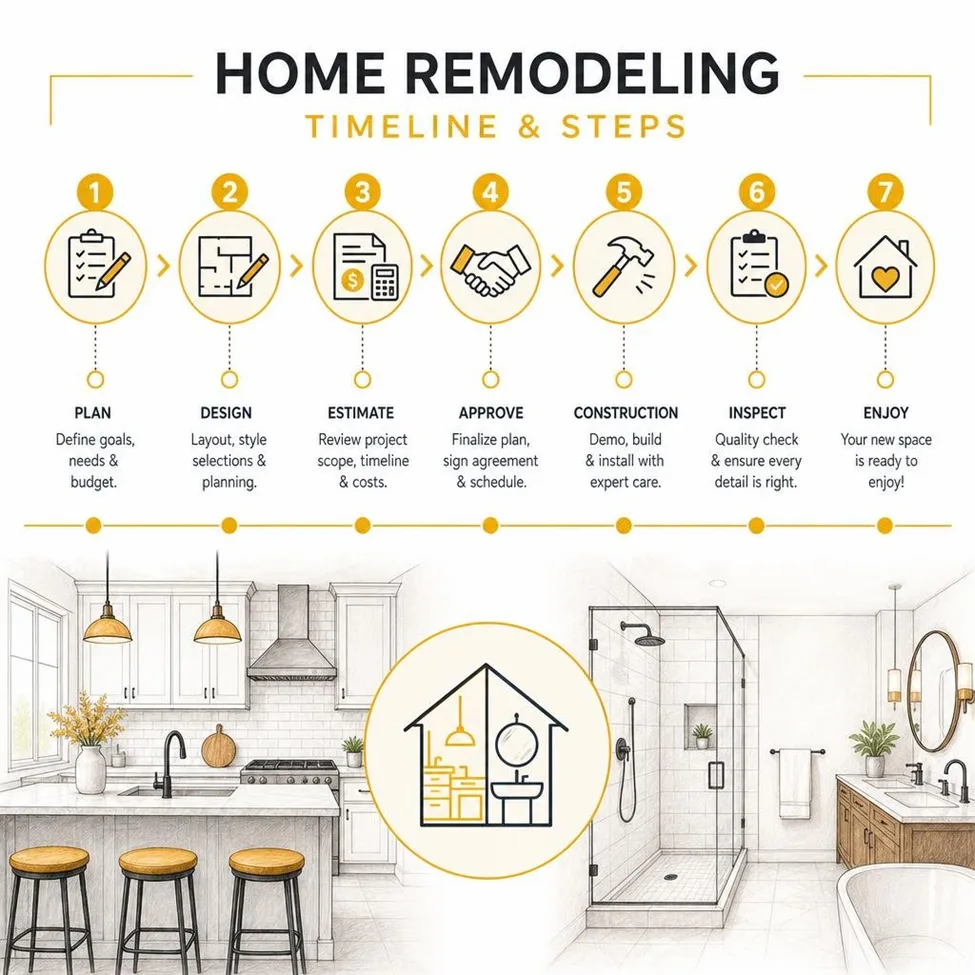
Successful kitchen and bathroom remodeling projects don’t happen by accident; they are the result of meticulous planning and strategic execution. From initial design consultations to understanding local regulations, each step is critical for a smooth process and a satisfying outcome.
Choosing the Right Contractor for Kitchen and Bathroom Remodeling
Selecting the right contractor is arguably the most important decision you’ll make. We recommend prioritizing design-build firms, as they offer a streamlined process where design and construction are handled by a single entity, fostering better communication and accountability.
Here are some best practices and essential questions to guide your selection:
- Verify Credentials: Always ensure the firm has verified licenses and insurance. Look for companies with proven local experience and a strong portfolio of completed projects in your area. Platforms like Houzz allow homeowners to browse listings, apply targeted filters for budget, ratings, and project scope, and review verified client ratings and project portfolios.
- Review Project Management: Inquire about their project management approach. A dedicated project manager who provides consistent work plans and timely communication can significantly reduce remodeling stress.
- Understand Payment Structures: Establish clear milestone payment points that are aligned with project progress. This protects both you and the contractor, ensuring payments are released as work is completed satisfactorily.
- Check References and Testimonials: Don’t just look at online reviews; ask for references from past clients and speak with them directly. Pay attention to feedback regarding communication, adherence to timelines, and problem-solving.
Here is a list of essential questions to ask potential contractors:
- Are you licensed and insured? (Always request proof)
- How long have you been in business, and what is your experience with projects similar to mine?
- Can you provide a list of references from previous clients?
- What is your project management process, and who will be my main point of contact?
- How do you handle change orders or unforeseen issues during the project?
- What is your typical payment schedule, and what are the payment milestones?
- Do you offer a warranty on your work? If so, for how long?
- How do you ensure projects stay on budget and on schedule?
- What is your approach to site cleanup and minimizing disruption during the remodel?
- Can you provide a detailed breakdown of all costs, including materials and labor?
Showroom Visits and 3D Visualizations
Before any demolition begins, immersing yourself in the design phase is crucial. We highly recommend visiting a local kitchen and bath showroom. This allows you to physically inspect hardware, flooring, cabinet finishes, and countertop materials. Tactile inspection is invaluable; seeing and touching samples in person can help you make more informed decisions than relying solely on digital images.
Many reputable firms also offer 3D visualization services. Requesting 3D visualizations during the design phase allows you to test different layouts, material combinations, and color schemes virtually. This powerful tool helps you envision the finished space, identify potential issues, and make adjustments before any physical work starts, preventing costly changes down the line.
Permits, Regulations, and Timelines
Navigating local permits and regulations is a non-negotiable step in any major remodeling project. Building permits are required for structural changes, plumbing modifications, and significant electrical work. Failing to obtain the necessary permits can lead to fines, project delays, and even issues when selling your home in the future.
- Local Authorities: Verify county and municipal permit regulations and local tax rules with your local building department before commencing work. Your contractor should be knowledgeable about these requirements and assist with the application process.
- Project Timeline: The duration of a renovation project varies significantly based on its scope. A cosmetic remodel might take a few weeks, while a full custom renovation could extend for several months. Factors influencing the timeline include the complexity of the design, lead times for material delivery, the availability of skilled tradespeople, and the efficiency of permit approvals. Establishing a clear project schedule with your contractor, including key milestones, is essential for managing expectations.
Financing Options for Home Renovations
Remodeling your kitchen or bathroom is a significant investment, and for many homeowners, financing is a practical necessity. Fortunately, several options are available to help make your dream renovation a reality.
- Home Equity Loans and Lines of Credit (HELOCs): These are popular choices because they allow you to borrow against the equity you’ve built in your home, often at competitive interest rates. A home equity loan provides a lump sum, while a HELOC offers a revolving credit line you can draw from as needed.
- Personal Loans: Unsecured personal loans can be a good option for smaller projects or if you prefer not to use your home as collateral. While interest rates might be higher than home equity products, they offer flexibility and quick access to funds.
- Contractor-Provided Financing: Many remodeling companies partner with financial institutions to offer financing plans directly to their clients. These plans can include various terms and interest rates, sometimes with promotional offers. It’s always wise to compare these options with what you might secure independently.
- Cash-Out Refinance: If interest rates are favorable, a cash-out refinance allows you to refinance your existing mortgage for a higher amount and receive the difference in cash, which can then be used for your remodel.
- Budget Flexibility and Payment Milestones: Regardless of the financing method, pre-qualification helps you understand your borrowing capacity and establish a realistic budget. Furthermore, arranging clear payment milestones with your contractor, tied to project progress, ensures financial transparency and accountability throughout the renovation. It’s not uncommon for a significant portion of clients—sometimes as high as 90%—to utilize some form of financing for their home remodeling projects.
Frequently Asked Questions About Kitchen and Bathroom Remodeling
As you plan your renovation, several common questions often arise. Addressing these can help clarify expectations and prepare you for the journey ahead.
What are the signs that it is time to start a kitchen or bathroom remodel?
Recognizing the right time to remodel goes beyond simply wanting a new look. Here are key indicators that it might be time to stop putting off your kitchen or bathroom renovation:
- Outdated Fixtures and Aesthetics: If your kitchen or bathroom feels stuck in a past decade, with avocado-green appliances, chipped laminate countertops, or worn-out linoleum, a remodel can dramatically update its appeal and functionality.
- Plumbing Leaks and Persistent Issues: Recurring leaks, dripping faucets, slow drains, or constantly running toilets are not just annoyances; they can indicate deeper plumbing problems that a remodel can permanently resolve.
- Poor Functionality and Layout: Does your kitchen lack adequate counter space or storage? Is your bathroom layout awkward or inefficient? A remodel offers the opportunity to redesign the space for optimal flow and usability, addressing spatial constraints.
- Wear and Tear: Cracked tiles, peeling paint, damaged flooring, or deteriorating cabinetry are signs of significant wear and tear that impact both the appearance and structural integrity of the space.
- Changing Needs: Your family’s needs evolve. Perhaps you need an accessible walk-in shower, more storage for a growing family, or a kitchen better suited for entertaining. A remodel can adapt your home to your current lifestyle.
How long does a typical kitchen or bathroom renovation take?
The duration of a kitchen or bathroom renovation can vary significantly based on the project’s scope, complexity, and unforeseen circumstances.
- Cosmetic Remodel: These projects, involving surface-level updates like painting, refacing cabinets, and replacing fixtures, typically take 2-4 weeks.
- Pull-and-Replace Remodel: When you’re replacing all fixtures and surfaces without altering the layout, expect the project to last 4-8 weeks.
- Custom Renovation: A full structural overhaul, including layout changes, moving walls, and relocating plumbing/electrical, can take anywhere from 8 weeks to 6 months or more.
Key factors influencing the timeline include:
- Preparation Phase: Design approvals, material selection, and permit acquisition can add several weeks before physical work begins.
- Material Delivery: Custom orders or specialized materials can have long lead times, impacting the overall schedule.
- Trade Scheduling: Coordinating plumbers, electricians, carpenters, and other specialists efficiently is crucial.
- Unforeseen Issues: Discovering hidden damage (e.g., mold, outdated wiring) during demolition can add unexpected time.
- Final Punch List: The final phase involves addressing minor details and ensuring everything meets your satisfaction.
How can I ensure my remodel adds value without over-improving for my neighborhood?
Adding value to your home through remodeling is a primary goal for many, but it’s crucial to do so strategically to avoid over-improving. Over-renovating means spending significantly more on upgrades than what your local market will support, leading to diminishing returns when you sell.
- Research Neighborhood Median Value: Understand the average property values in your immediate area. Aim for finishes and features that align with, or are slightly above, the typical standards of comparable homes in your neighborhood, rather than exceeding them dramatically.
- Consult with Real Estate Professionals: A local real estate agent can provide insights into what buyers in your area value most and what types of renovations offer the best ROI.
- Focus on Essential Updates: Prioritize functional improvements that appeal to a broad range of buyers. Upgraded kitchens and bathrooms are almost universally desired.
- Choose Moderate, Quality Finishes: Opt for durable, mid-range to high-end finishes that offer a sophisticated look without being excessively luxurious or niche. Neutral color palettes and timeless designs tend to have broader appeal.
- Maintain Your Home’s Effective Age: Performing regular repairs and improvements as issues arise keeps your home’s effective age lower than its actual age, preventing depreciation and enhancing its overall appeal.
Conclusion
Embarking on a kitchen or bathroom remodel is a significant undertaking, but with careful planning and the right partners, it can be an incredibly rewarding experience. From understanding the different types of remodels—cosmetic, pull-and-replace, and custom—to navigating costs, financing, and local regulations, every step contributes to a successful outcome.
We’ve explored the importance of choosing a reputable contractor, the benefits of showroom visits and 3D visualizations, and the critical role of permits. By strategically approaching your renovation, you can ensure your project not only enhances your home’s comfort and functionality but also adds lasting value without the risk of over-improving for your neighborhood.
As of August 2026, the market continues to favor homes that blend modern aesthetics with practical design. By focusing on quality materials, thoughtful layouts, and professional execution, you can transform your kitchen and bathrooms into spaces that you’ll love for years to come, while also securing your investment for the future.