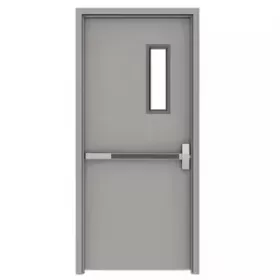
The request usually arrives after everyone thinks the door is settled: “Can we add a small window here?” On paper it looks simple, just a rectangle of glass in an otherwise blank steel leaf. On a live project, it can reopen questions that were already closed: what is inside the leaf, where the hardware sits, how the glazing is retained, and whether the proposed arrangement still matches the documentation being used for approval. A vision panel is better treated as a design change than a cosmetic upgrade.
The Late Request Is Usually About People, Not Glass
A corridor feels blind at a busy intersection. Staff cannot see someone approaching from the other side. A room changes use and now needs observation. These are real operational reasons to ask for glazing, and they should drive the design conversation from the start.
The useful first step is to write down what the panel is supposed to accomplish. That gives the architect and supplier something more useful than “make the window bigger” and pushes the team to consider height, line of sight, kick plates, handles, and furniture before the panel becomes a fabrication dimension.
What Changes Inside the Leaf
Cutting a vision opening removes part of a door leaf built around a specific internal construction and edge condition. The new opening needs a glazing frame or bead, glass, setting and sealing details, and enough uninterrupted door area for the hardware and reinforcement that still have to fit around it.
This is where “fire-rated glass” becomes too vague to be useful. The project needs a defined arrangement covering the proposed width, height, location, retention method, and the evidence that applies to that specific configuration. Teams comparing options early can use YUNNGD’s fire door vision panel design reference to frame the right questions about panel size, glass type, and approval scope before the detail is frozen.
Hardware Can Quietly Decide Whether the Panel Works
A panel that looks balanced in elevation may compete with a mortise lock pocket, exit device, pull, closer arm, or access control preparation. Even where there is physical room, the sightline can be poor once a handle or push plate is installed in front of it. Glazing layout should always be reviewed with the hardware drawing open, not as a separate exercise completed after hardware has already been positioned.
The same applies to user height. A high narrow panel helps a standing adult but does little for a seated user. A low panel may sit in a zone regularly hit by carts or cleaning equipment. These are ordinary design tradeoffs far easier to resolve on a drawing than on a delivered door.
A Shop Drawing Should Make the Change Boring
Good submittals reduce drama because they make the proposed arrangement completely obvious to the reviewer. The door elevation should show panel dimensions and location clearly. The glass description and the glazing frame or bead detail should be identifiable without having to search through separate documents. Hardware should appear in the same view or be directly cross-referenced.
- Panel dimensions and position: Show the cut-out size, visible glass area, and exact location on the leaf elevation so reviewers can verify clearances from edges and hardware without guessing
- Glass and frame description: Identify the glass type, bead profile, and glazing method clearly so the reviewer can match it to the applicable evidence without inference
- Hardware coordination: Include lockset, closer, hinges, exit devices, and pulls in the same drawing view or cross-reference them directly so conflicts are visible before fabrication
- Approval reference: Tie the drawing back to the product and evidence the project is relying on rather than leaving the reviewer to assume a generic glazed configuration is close enough
The Moment to Stop Is Before Field Improvisation
There is a clear boundary between a controlled revision and an improvised site modification. If nobody can identify the evidence for the requested arrangement, if the opening conflicts with hardware or reinforcement, or if the installer cannot show how the glazing frame will be secured, the right response is to stop cutting and return the change to design review.
That may feel slower than solving the issue on site, but it saves the project from a harder question later: who approved the modified opening, and on what basis? A field modification that cannot be traced to an approved configuration creates a compliance gap that affects inspection and long-term liability.
Record the Decision, Not Just the New Dimension
When the vision panel change is accepted, the project file should contain more than a revised width and height. It should show why the change was made, the approved glass and framing arrangement, the drawing revision, the responsible party, and whether fabrication is factory-controlled or permitted in the field.
That evidence trail is what allows the installer, inspector, and owner to verify the door matches what was approved. For projects still at the supplier comparison stage, YK Door Industry provides broader context on steel fire door families, glazing configurations, and the project support available at each stage. The sequence still matters: define the need, coordinate the glazing, confirm the evidence, then release for fabrication
Frequently Asked Questions
Can you add a vision panel to an existing fire door?
Adding a vision panel to an existing fire door requires review against the door’s tested configuration. Field-cut openings are not automatically equivalent to factory-prepared arrangements and must be matched to approved evidence before work proceeds.
What is the maximum size for a vision panel in a fire door?
Maximum sizes depend on the fire rating and the applicable standard. Under IBC guidelines, fire-protective glass in 60, 90, and 180-minute doors is typically limited to 100 square inches unless fire-resistive glazing that meets ASTM E119 is used.
Does adding glazing affect the fire rating of a steel door?
Yes, if the glazing arrangement is not covered by the door’s tested configuration. The glass type, size, location, framing method, and sealing details must all match the evidence the project is relying on for approval.
What glass is required for a fire door vision panel?
The glass must be fire-rated and matched to the door’s tested assembly. Common options include fire-rated clear glass and Georgian wired polished plate, but the acceptable type is defined by the specific certificate for that door configuration.
Why does hardware placement matter when adding a vision panel?
Hardware such as locks, closers, exit devices, and pulls can physically conflict with a proposed panel location or reduce the effective sightline once installed. Glazing layout should always be reviewed alongside the hardware drawing before fabrication begins.