Successful commercial projects are usually shaped long before crews arrive on site. Careful planning helps owners translate a business need into a buildable scope, a realistic budget, and a schedule that accounts for real-world constraints. Businesses exploring Orlando construction services can use the same planning principles whether they are preparing a tenant build-out, an office renovation, a retail location, an industrial facility, or a ground-up development.
In 2026, owners need clear information early because costs, delivery dates, permitting requirements, and labor availability can all affect project decisions. Strong preconstruction planning does not eliminate surprises, but it gives the project team more time and more options to respond before a problem becomes an expensive delay.
Why Early Planning Matters
Many construction challenges begin with incomplete decisions rather than poor field performance. A rushed scope, an untested site assumption, or a design that exceeds the budget can lead to redesigns, change orders, and missed milestones. Reviewing current construction spending data can also help owners understand the broader activity level affecting suppliers, contractors, and project timing.
For example, a tenant improvement may start as a simple office refresh, then expand to include upgraded electrical capacity, new HVAC zones, and specialized technology. If those needs are identified after work starts, the owner may face added cost and disruption that early planning could have reduced.
Define Project Goals Before Design Begins
Start with a written project brief. It should explain the business problem, the expected users, the required functions, the preferred completion date, the target budget, and the measures of success. Separate essential requirements from optional upgrades so the team knows what to protect if pricing rises.
Consider future growth as well. A building that can accommodate additional staff, equipment, parking, or utility demand may offer better long-term value than one designed only for immediate needs.
Build A Realistic Project Budget
A complete budget includes much more than construction labor and materials. Owners should account for hard costs, design and engineering fees, surveys, permits, utility work, financing, insurance, furnishings, technology, testing, commissioning, and closeout expenses.
Budget Categories To Review
- Land, lease, and site acquisition costs
- Architecture, engineering, legal, and consulting fees
- Site work, utilities, building construction, and interior finishes
- Furniture, fixtures, equipment, security, and technology
- Contingency for unknown conditions, price movement, and scope changes
A planning estimate is useful at the start, but it should be updated at key design milestones. The more complete the drawings and specifications become, the more detailed and dependable the pricing can be.
Review Site Conditions And Local Requirements
Site conditions can quickly reshape a project. Confirm property boundaries, topography, soils, drainage, existing utilities, traffic access, delivery routes, zoning, accessibility requirements, and fire protection needs before finalizing major design decisions.
Environmental planning matters, too. Construction sites that disturb significant areas of soil may require stormwater controls, and the construction stormwater requirements underscore the need to address erosion prevention, stabilization, and runoff management early. Local rules and permit processes may add further obligations.
Coordinate Design, Engineering, And Construction Teams
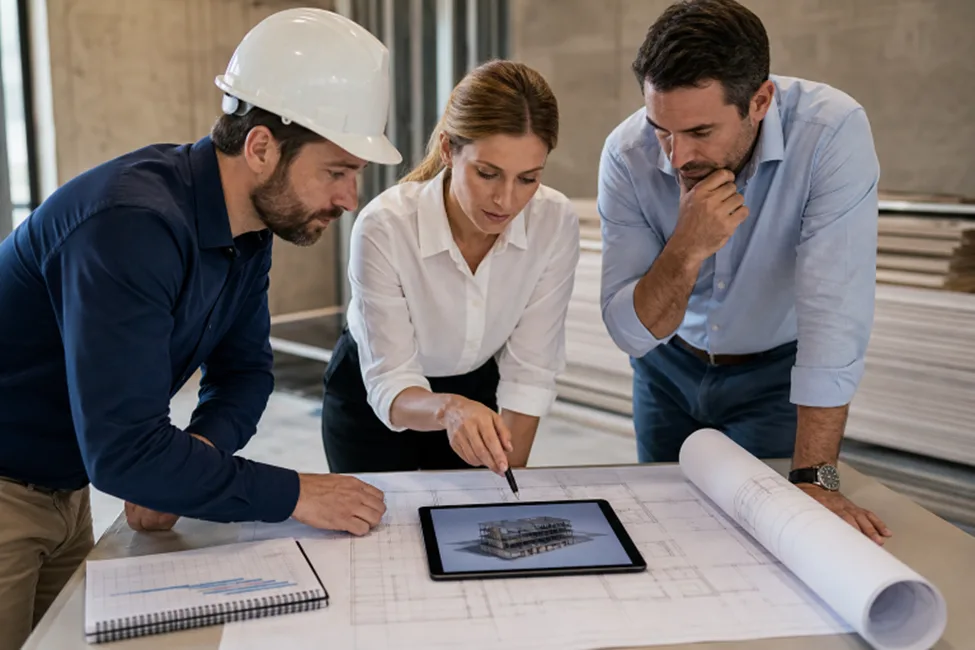
Architecture, structural engineering, mechanical systems, electrical systems, plumbing, fire protection, and civil work must fit together. Early coordination meetings help identify conflicts before they become field changes. The team should use a shared document system, maintain an open-items log, and assign one person to each unresolved decision.
Building information modeling and similar coordination tools can be useful when they support practical decisions. Their real value is helping teams review space needs, system clashes, equipment access, and installation sequencing before construction begins.
Experienced general contractors like Carmody Construction emphasize aligning structural framework schedules with exterior envelope installations during these pre-construction reviews. Synchronizing trade workflows early prevents weather envelope delays, material staging bottlenecks, and costly retrofits during active site development
Plan Procurement Around Long-Lead Materials
Some items can control the entire project schedule. Electrical gear, generators, elevators, HVAC equipment, specialty glazing, custom doors, and finish materials may need early review and release. Ask suppliers for current lead times, identify acceptable alternatives, and connect purchase dates to the master schedule.
The lowest purchase price is not always the lowest total project cost. A less expensive product that arrives late can lead to storage costs, trade downtime, resequencing issues, and delayed occupancy.
Create A Practical Risk Management Plan
A risk register turns vague concerns into manageable actions. List each risk, estimate its likelihood and potential impact, assign an owner, choose a response, and set a date to review it again. Common risks include permitting delays, utility conflicts, weather, labor shortages, incomplete design information, price changes, and evolving owner requirements.
Risk management should continue throughout design and construction. A short, regularly updated list is more useful than a detailed document that no one revisits.
Choose The Right Project Delivery Method
Project delivery affects communication, pricing, and risk allocation. Design-bid-build can work well when the design is complete before pricing. Design-build can support closer coordination between design and construction. A construction manager arrangement can provide added planning input while the owner retains separate design relationships.
Compare contract terms, decision authority, schedule needs, design readiness, and the owner’s comfort with risk before selecting an approach. No single method fits every commercial project.
Track Budget, Schedule, And Decisions
Regular reporting keeps the project focused on decisions that matter. Owners should review the approved budget against current forecasts, committed costs, pending changes, critical schedule milestones, procurement status, open design questions, inspections, quality concerns, and site access issues.
Short, consistent meetings with written action items create accountability. They also provide a clear record when priorities, costs, or completion dates need to change.
A Preconstruction Checklist
- Project goals, priorities, and success measures are documented.
- Major site constraints and approval requirements are understood.
- The budget includes soft costs, owner costs, and contingency.
- Design disciplines have reviewed coordination issues together.
- Long-lead equipment and materials are identified early.
- Risks have assigned owners and planned responses.
- The delivery method and contract structure fit the project.
- Budget, schedule, reporting, and change-control procedures are in place.
Conclusion
Better commercial construction results begin with clear goals, reliable information, early coordination, and steady follow-through. A well-planned project can still encounter unexpected conditions, but preparation enables owners to make informed decisions rather than react under pressure.