Our homes are constantly evolving. They need to meet new demands, from hybrid work to family growth. In October 2026, many homeowners are looking to expand their living space without moving.
Custom home additions and well-designed outdoor spaces offer a powerful solution. They boost comfort, improve functionality, and significantly increase property value. This approach lets you tailor your home to your exact needs.
In this extensive guide, we will explore the exciting world of property transformation. We will look at popular interior additions, like flex spaces and in-law suites. We will also dive into creating outdoor havens, such as custom outdoor kitchens and cozy fire features.
We’ll discuss how to blend indoor and outdoor areas seamlessly. This includes using architectural elements like bi-fold doors. We will also cover smart material choices for durability and climate. For those envisioning the ultimate backyard retreat, we’ll even touch on integrating luxury features, such as custom in-ground swimming pools, to complete your vision.
Finally, we will analyze the financial benefits and logistical considerations. This will help you decide if an addition is the right step for your home and lifestyle. Our goal is to empower you with the knowledge to make informed decisions.
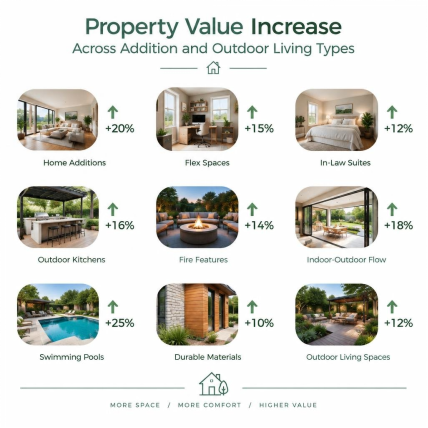
Expanding your home’s square footage is a significant investment that requires careful planning. Before breaking ground, it’s crucial to consider the structural integrity of your existing home, the necessary footings for the new construction, and the myriad of permits and zoning regulations that govern additions in your area. These initial steps are fundamental to ensuring a safe, legal, and successful project.
Multi-Functional Rooms and Evolving Floor Plans
The demand for adaptable living spaces has never been higher. Flex spaces are at the forefront of this trend, offering homeowners the versatility to reconfigure rooms as their needs change. A spare bedroom might start as a nursery, transition into a child’s playroom, then a teenager’s study, and finally a dedicated home office as family dynamics evolve. With hybrid work models becoming increasingly common, dedicated home offices are a top priority for many.
To maximize both space and style in these multi-functional areas, design strategies often include features like cathedral ceilings, which enhance the sense of openness and luxury. Integrating ample natural light through large windows or skylights can transform a room, making it feel more spacious and inviting. Adaptable layouts, perhaps with clever partition walls or sliding doors, allow a single space to serve multiple purposes throughout the day or over the years. For instance, a large family room could incorporate a hidden desk area that transforms into a homework station or a casual dining spot when needed. This approach ensures your home remains relevant and functional for decades to come.
Second-Story Expansions and In-Law Suites
When horizontal expansion isn’t an option, building upwards can be a smart solution. Second-story additions are an excellent way to gain significant square footage, often accommodating new primary suites with luxurious bathrooms, additional bedrooms for growing families, or even transforming underused attics into functional living areas. These vertical expansions require careful consideration of the existing foundation’s capacity and the harmonious integration of the new structure with the home’s original architecture.
Another popular addition, especially in October 2026, is the in-law suite or Accessory Dwelling Unit (ADU). These self-contained living spaces cater to multigenerational living, providing privacy and independence for elderly parents, adult children, or even offering potential rental income. ADUs can be attached to the main house, built as separate structures, or created through conversions of existing garages or basements. When planning such an addition, particularly if it involves altering the roofline or adding new levels, understanding the intricacies of structural modifications is key. For homeowners looking to expand their upper levels or create more usable space, exploring options like dormer additions and construction can provide valuable insights into how these complex projects are expertly managed and executed. These types of specialized additions can dramatically increase headroom and natural light, making attic conversions or second-story expansions far more comfortable and functional.
Maintaining privacy is paramount for in-law suites, often requiring separate entrances, distinct living areas, and sometimes even dedicated kitchenettes and bathrooms. This careful planning ensures that while families live in close proximity, each household retains its sense of personal space.
Planning Home Additions and Outdoor Spaces for Long-Term Value
Strategic planning is the bedrock of any successful home addition project, especially when considering its long-term value. Beyond immediate needs, we encourage homeowners to think about future scenarios, such as aging in place. Designing an addition with universal design principles in mind—wider doorways, curbless showers, or single-level living—can significantly enhance its functionality and appeal over time.
The return on investment (ROI) for home additions varies widely based on location, type of addition, and quality of finishes. However, a well-executed addition almost always contributes positively to property value. Before embarking on a project, research local neighborhood comps to understand what similar properties with additions are selling for. This market intelligence, combined with a clear understanding of your desired floor plans and how new utility integration (plumbing, electrical, HVAC) will tie into the existing systems, forms a comprehensive strategy. By meticulously planning every detail, from the initial design to the final touches, you not only create a space that meets your current needs but also significantly boost your home’s marketability and value for years to come.
Seamless Transitions: Merging Home Additions and Outdoor Spaces
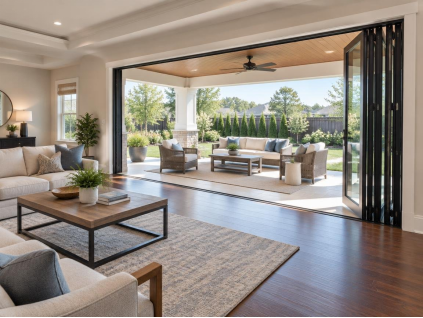
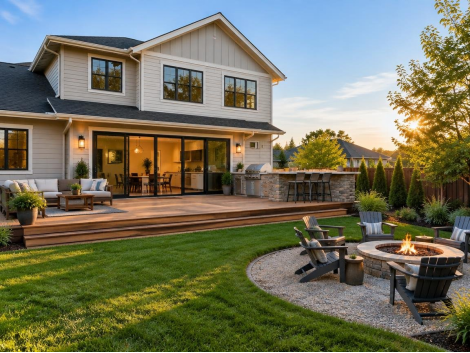
The desire to blur the lines between indoor and outdoor living has become a cornerstone of modern home design. Achieving a seamless indoor-outdoor flow creates a sense of expansive space, enhances visual continuity, and allows homeowners to fully enjoy their surroundings. This integration is not just about aesthetics; it’s about creating transitional zones that extend your living area into nature, making your home feel larger and more connected to its environment. Thoughtful design minimizes interior thresholds and uses consistent material palettes to ensure a smooth, uninterrupted experience.
Architectural Openings: Bi-Fold Doors and Glass Wall Systems
One of the most impactful ways to achieve this seamless transition is through the strategic use of architectural openings. Bi-fold doors, multi-slide glass panels, and expansive floor-to-ceiling windows are no longer just luxury items; they are essential elements for homeowners seeking to integrate their interiors with the outdoors. These systems allow entire walls to open up, transforming a traditional room into an open-air pavilion.
Beyond their aesthetic appeal, these large glass installations provide abundant natural illumination, reducing the need for artificial lighting during the day. Many modern systems also incorporate motorized screens, offering protection from insects and harsh sun without sacrificing the view or airflow. The result is a dynamic living space that adapts to weather conditions and personal preferences, allowing for an effortless transition from indoor comfort to outdoor enjoyment.
Covered Lanais, Pergolas, and Four-Season Sunrooms
To truly extend the usability of outdoor spaces, protection from the elements is key. Covered lanais, pergolas, and four-season sunrooms serve as vital transitional zones, offering shelter and comfort regardless of the weather. A louvered pergola provides adjustable shade and ventilation, allowing you to control sunlight exposure. Screened porches offer a bug-free environment, perfect for enjoying evenings outdoors.
For year-round enjoyment, options like infrared heaters and ceiling fans can be integrated into these structures, ensuring comfort during cooler evenings or warmer days. Retractable awnings offer flexible shade solutions, while dedicated four-season rooms, often featuring insulated glass and climate control, provide a fully enclosed yet visually connected outdoor experience. These additions allow homeowners to embrace nature year-round, making them particularly valuable in regions with diverse climates. They create additional “rooms” that feel connected to the outside world, enhancing both lifestyle and property value.
Designing High-Impact Outdoor Living Features for Entertainment
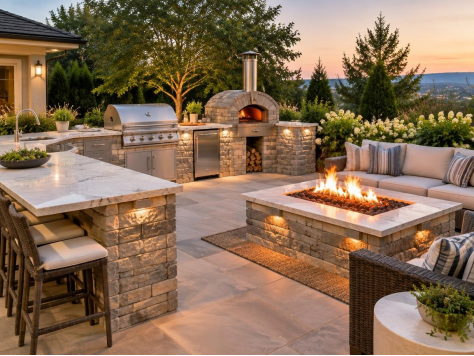
Transforming a backyard into a true extension of the home involves more than just a patio; it means designing high-impact outdoor living features specifically for entertainment and relaxation. Hardscaping elements like stone patios, walkways, and retaining walls form the foundation, creating defined patio zoning for dining, lounging, and cooking. Integrating outdoor audio systems further enhances the ambiance, turning your backyard into a resort-like retreat.
Custom Outdoor Kitchens and Built-In Cooking Stations
Outdoor kitchens have evolved from simple grills to sophisticated culinary centers, becoming essential for backyard entertaining. These custom installations often feature built-in grills, dedicated pizza ovens, and durable quartzite countertops that withstand the elements while providing ample prep space. Integrated prep sinks and stainless steel storage units add functionality, making outdoor cooking as convenient as indoor cooking.
The appeal of an outdoor kitchen extends beyond mere utility; it transforms entertaining into an immersive experience. Imagine hosting a gathering where guests can mingle around the cooking station, enjoying freshly baked pizza or grilled delicacies. These features not only elevate your entertaining capabilities but also significantly boost your home’s appeal and value. A well-designed outdoor kitchen can recoup anywhere from 55% to 200% of its cost, with simpler designs often offering better returns.
Fire Pits, Fireplaces, and Ambient Lighting Zones
Nothing creates warmth and ambiance quite like a fire feature. Stacked stone fireplaces serve as majestic focal points, providing both heat and a cozy atmosphere for cooler evenings. Gas fire pits offer instant warmth and a gathering spot for intimate conversations, requiring minimal maintenance. These elements extend the usability of your outdoor space well into the shoulder seasons, making your patio a year-round destination.
Complementing these features, layered illumination is crucial for both safety and mood. Low-voltage LEDs can highlight architectural features or landscaping, while pathway lighting ensures safe navigation. Smart lighting systems allow you to control brightness and color, creating different zones and moods for various occasions. Thoughtfully designed lighting, combined with the inviting glow of a fire feature, transforms your outdoor area into a magical evening retreat. Fire features offer an ROI of up to 78%, adding emotional appeal that helps homes sell faster.
Luxury Water Features and Aquatic Integration
For many homeowners, the ultimate outdoor luxury involves water. Beyond aesthetic appeal, water features like koi ponds and spillover spas offer tranquil sounds that can provide acoustic masking, effectively dampening unwanted noise from traffic or neighbors. The gentle gurgle of a waterfall or the serene presence of a pond can transform a backyard into a peaceful sanctuary.
For those dreaming of a complete outdoor oasis, integrating custom in-ground swimming pools into the landscape design is the pinnacle of aquatic luxury. These pools, often accompanied by spillover spas, offer not just recreation but also a stunning visual centerpiece. Planning for such features requires careful consideration of site drainage, ensuring that water management is seamlessly integrated into the overall design to protect your home and landscape. A well-designed pool area, complete with thoughtful landscaping and comfortable lounging zones, becomes a private resort, enhancing both lifestyle and property value.
Material Selection and Climate-Smart Engineering
Choosing the right materials is paramount for the longevity and performance of any home addition or outdoor space. We prioritize structural durability, low maintenance requirements, environmental resilience, and energy efficiency in our material selections. This ensures that your investment not only looks good but also withstands the test of time and local climate conditions.
Weather-Resistant Siding, Roofing, and Hardscaping
The exterior of your home and outdoor living areas are constantly exposed to the elements, making material choice critical. Fiber cement siding, for example, is highly resistant to rot, pests, and fire, offering exceptional durability and a long lifespan with minimal maintenance. Composite decking has become a popular alternative to traditional wood, providing a splinter-free surface that resists fading, stains, and mold, often without the need for annual sealing or painting.
For hardscaping, permeable pavers are an excellent choice for patios and walkways, allowing rainwater to seep into the ground, reducing stormwater runoff and replenishing groundwater. When it comes to foundations, proper concrete footings are essential for structural stability, especially in areas prone to ground movement. Engineered wood products offer strength and stability for framing, while modern roofing materials, from composite shingles to metal roofs, provide superior protection and energy efficiency.
Here’s a comparison of some low-maintenance exterior materials across different climate zones:
Material Type Best For Climate Zones Key Benefits Fiber Cement Siding All climates (especially humid, coastal, or fire-prone) Resists rot, pests, fire; durable; long lifespan; holds paint well; variety of textures. Composite Decking All climates (especially wet or high-UV) Low maintenance (no staining/sealing); resists fading, stains, mold, insects; splinter-free; made from recycled materials; excellent longevity. Permeable Pavers All climates (especially areas with stormwater issues) Reduces runoff; allows water infiltration; durable; aesthetically versatile; reduces heat island effect. Metal Roofing All climates (especially snowy, windy, or high-UV) Extremely durable (50+ years); energy-efficient (reflects heat); fire-resistant; sheds snow easily; recyclable; withstands extreme weather. PVC Trim/Molding All climates Does not rot, warp, or split; impervious to insects and moisture; requires no painting (though can be painted); very low maintenance. Stucco (Synthetic) Dry, warm climates (can be adapted for others) Durable; fire-resistant; good insulation properties; versatile in color and texture; requires less maintenance than traditional stucco.
Optimizing Home Additions and Outdoor Spaces for Regional Climates
Designing for specific regional climates is crucial for maximizing comfort, durability, and energy efficiency. In areas with harsh winters, we must consider freeze-thaw cycles when selecting materials for patios and walkways, ensuring they can withstand repeated expansion and contraction. Snow loads are a significant factor for roof design on additions and covered outdoor structures like pergolas, requiring robust framing and appropriate pitches.
Conversely, in hot, sunny climates, solar orientation dictates the placement of windows and shade structures. Retaining walls are essential for managing sloped sites, preventing erosion, and creating usable flat areas. Drought-tolerant landscaping is a responsible and increasingly popular choice in arid regions, reducing water consumption and maintenance needs. Additionally, effective stormwater runoff management, through proper grading and drainage systems, protects your property from water damage and contributes to local environmental health. By integrating these climate-smart engineering principles, we ensure your home addition and outdoor spaces are optimized for their specific environment.
Financial Strategy: Budgeting, ROI, and Addition vs. Moving
Making the decision to expand your home involves a significant financial commitment. Understanding the potential resale value, exploring construction financing options, conducting a thorough site assessment, and planning for project phasing are all critical steps. This strategy is about preserving your lifestyle and enhancing your property’s equity.
Cost Breakdown and Resale Return on Investment
The cost of home additions and outdoor living spaces can vary dramatically, but so too can their return on investment. Well-designed patios, for instance, can add 8-10% to a home’s value, offering an ROI of up to 80%. Outdoor kitchens, depending on their complexity, can recoup anywhere from 55% to 200% of their cost. Even simpler designs, like a modest outdoor kitchen with a built-in grill and sink, tend to offer better returns. Fire features, such as built-in fireplaces or gas fire pits, offer an ROI of up to 78%, creating an emotional appeal that can help homes sell faster.
A comprehensive outdoor living project, such as one combining a deck, a screened porch, a fireplace, and a full outdoor kitchen, typically falls within the $100,000 to $150,000 range in October 2026. A custom outdoor kitchen and pergola project in a specific area like Villa Rica, GA, for example, recently landed in the $70,000–$75,000 range. These figures underscore the importance of multi-trade coordination, ensuring that carpenters, electricians, masons, and landscapers work in harmony to keep costs aligned with the budget. We always recommend including a contingency budget, typically 10-15% of the total project cost, to cover unforeseen expenses.
Deciding Between Building an Addition or Relocating
This is a common dilemma for many homeowners: should we build an addition or simply move to a larger home? The answer often hinges on a careful analysis of various factors. Moving involves significant relocation costs, including real estate agent fees, closing costs, and the expenses of physically moving your belongings. In a fluctuating market, interest rates on a new mortgage could also be a major consideration.
On the other hand, staying put and building an addition allows you to retain your neighborhood roots, avoiding the disruption of changing schools, commutes, and community ties. It also offers the unique benefit of custom customization – tailoring your living space precisely to your family’s needs and aesthetic preferences. While an addition requires an upfront investment and the temporary inconvenience of construction, it allows you to maximize the equity you’ve already built in your current property. For many, the ability to create their dream home without leaving their beloved location makes an addition the more appealing and ultimately more cost-effective choice.
Frequently Asked Questions About Property Transformations
Homeowners often have many questions when considering a property transformation. Here, we address some of the most common inquiries regarding permitting timelines, contractor coordination, and material longevity.
What is the average ROI of an outdoor living space?
The return on investment (ROI) for an outdoor living space can vary significantly but generally offers a strong resale yield. Well-designed patios often see an ROI of up to 80%, contributing 8-10% to a home’s overall value. Outdoor kitchens can recoup 55% to 200% of their cost, with simpler designs often performing better. Fire features typically offer an ROI of up to 78%. These figures reflect not only the functional square footage added but also the significant buyer appeal and lifestyle enhancement that appraisers often factor into property valuations. A well-executed outdoor living area is seen as a valuable extension of the home, attracting more potential buyers and commanding a higher price.
How do I make a new home addition match the existing architecture?
Ensuring a new home addition seamlessly integrates with your existing architecture is crucial for maintaining aesthetic harmony and property value. Key strategies include carefully matching the roofline, so the addition appears as a natural extension rather than an afterthought. Siding continuity is essential; using the same material, color, and texture for the new exterior walls helps blend the old and new. Pay close attention to window proportions and styles, ensuring they align with the original home’s design. For homes with masonry elements, matching the brick or stone type and mortar color is vital. A skilled architect or design-build team will consider all these elements, along with trim details and paint colors, to create an addition that looks like it was always part of the original structure.
Is it more cost-effective to add an addition or buy a new home?
Determining whether to add an addition or buy a new home involves weighing several financial and lifestyle factors. While an addition requires a significant investment, it often avoids the substantial transaction costs associated with buying and selling real estate, such as real estate commissions, closing fees, and moving expenses. Building an addition allows you to leverage the equity you’ve already accumulated in your current home and customize the space precisely to your needs and preferences. In contrast, buying a new home may mean compromising on certain features or location, and you’ll incur new mortgage and property tax costs. For many, the ability to create a tailored living environment in a location they love, while avoiding the financial and emotional upheaval of moving, makes an addition the more cost-effective and desirable choice.
Conclusion
Transforming your property with custom additions and outdoor spaces represents a holistic design approach. It’s about more than just adding square footage; it’s about enhancing your lifestyle, adapting your home to future needs, and significantly boosting its long-term equity. By embracing sustainable materials and climate-smart engineering, we can create spaces that are not only beautiful and functional but also resilient and environmentally responsible.
From versatile flex spaces and multi-generational suites to seamless indoor-outdoor transitions and high-impact entertainment zones, the possibilities for property transformation are endless. Thoughtful planning, strategic material selection, and a clear understanding of financial implications empower homeowners to make informed decisions. Investing in your home through custom additions and outdoor living areas is an investment in your comfort, your enjoyment, and your future.