Key Takeaways
- Small rooms feel crowded when door swings, oversized furniture, clutter, and poor lighting compete for the same space.
- Sliding doors can protect floor area by eliminating the clearance required for a conventional swinging door.
- Mirrors can reflect light and add visual depth, but their placement matters more than their size alone.
- The most effective solution balances appearance, storage access, traffic flow, and everyday routines.
- Measuring walls, furniture, door openings, and walking paths before ordering materials can prevent avoidable layout problems.
Why Small Rooms Feel Crowded
A compact room does not always feel small because of its square footage. It often feels cramped because the layout asks too much from the available space. A bed may block a closet, a desk may interrupt the path to a window, or a hinged door may collide with furniture every time it opens. Dark corners and too many visible belongings can make those problems more noticeable.
The goal is not simply to add decorative features. It is to make each surface serve a useful purpose. For example, a well-positioned closet door mirror can combine a dressing view with reflected light, reducing the need to find floor space for a separate full-length mirror. That type of multitasking can make a meaningful difference in a bedroom, entryway, or dressing area.
Before changing the room, look at how people move through it. Identify the route from the doorway to the bed, closet, window, or storage area. When that route is open and easy to use, the room usually feels calmer even if its dimensions remain exactly the same.
How Mirrors Change A Room
Mirrors do not physically enlarge a room, but they can change how the room is perceived. A reflective surface can bounce daylight from a window toward a darker wall, reflect the glow from a nearby lamp, and create the impression of more visual depth. This is especially useful in narrow bedrooms, hallways, compact entryways, and spaces with limited windows.
Placement matters more than simply choosing the largest possible mirror. A mirror that reflects a window, an organized bed wall, or an attractive light fixture can make the room feel brighter and more intentional. A mirror that reflects laundry, crowded shelving, or a cluttered work surface can instead double the visual distraction.
In a narrow bedroom, one large reflective closet panel on the wall opposite or adjacent to the window may work better than several small decorative mirrors. The larger surface creates one clear reflection, supports a dressing routine, and avoids the busy look that can come from scattering many reflective accessories around the room.
Where Sliding Doors Help Most
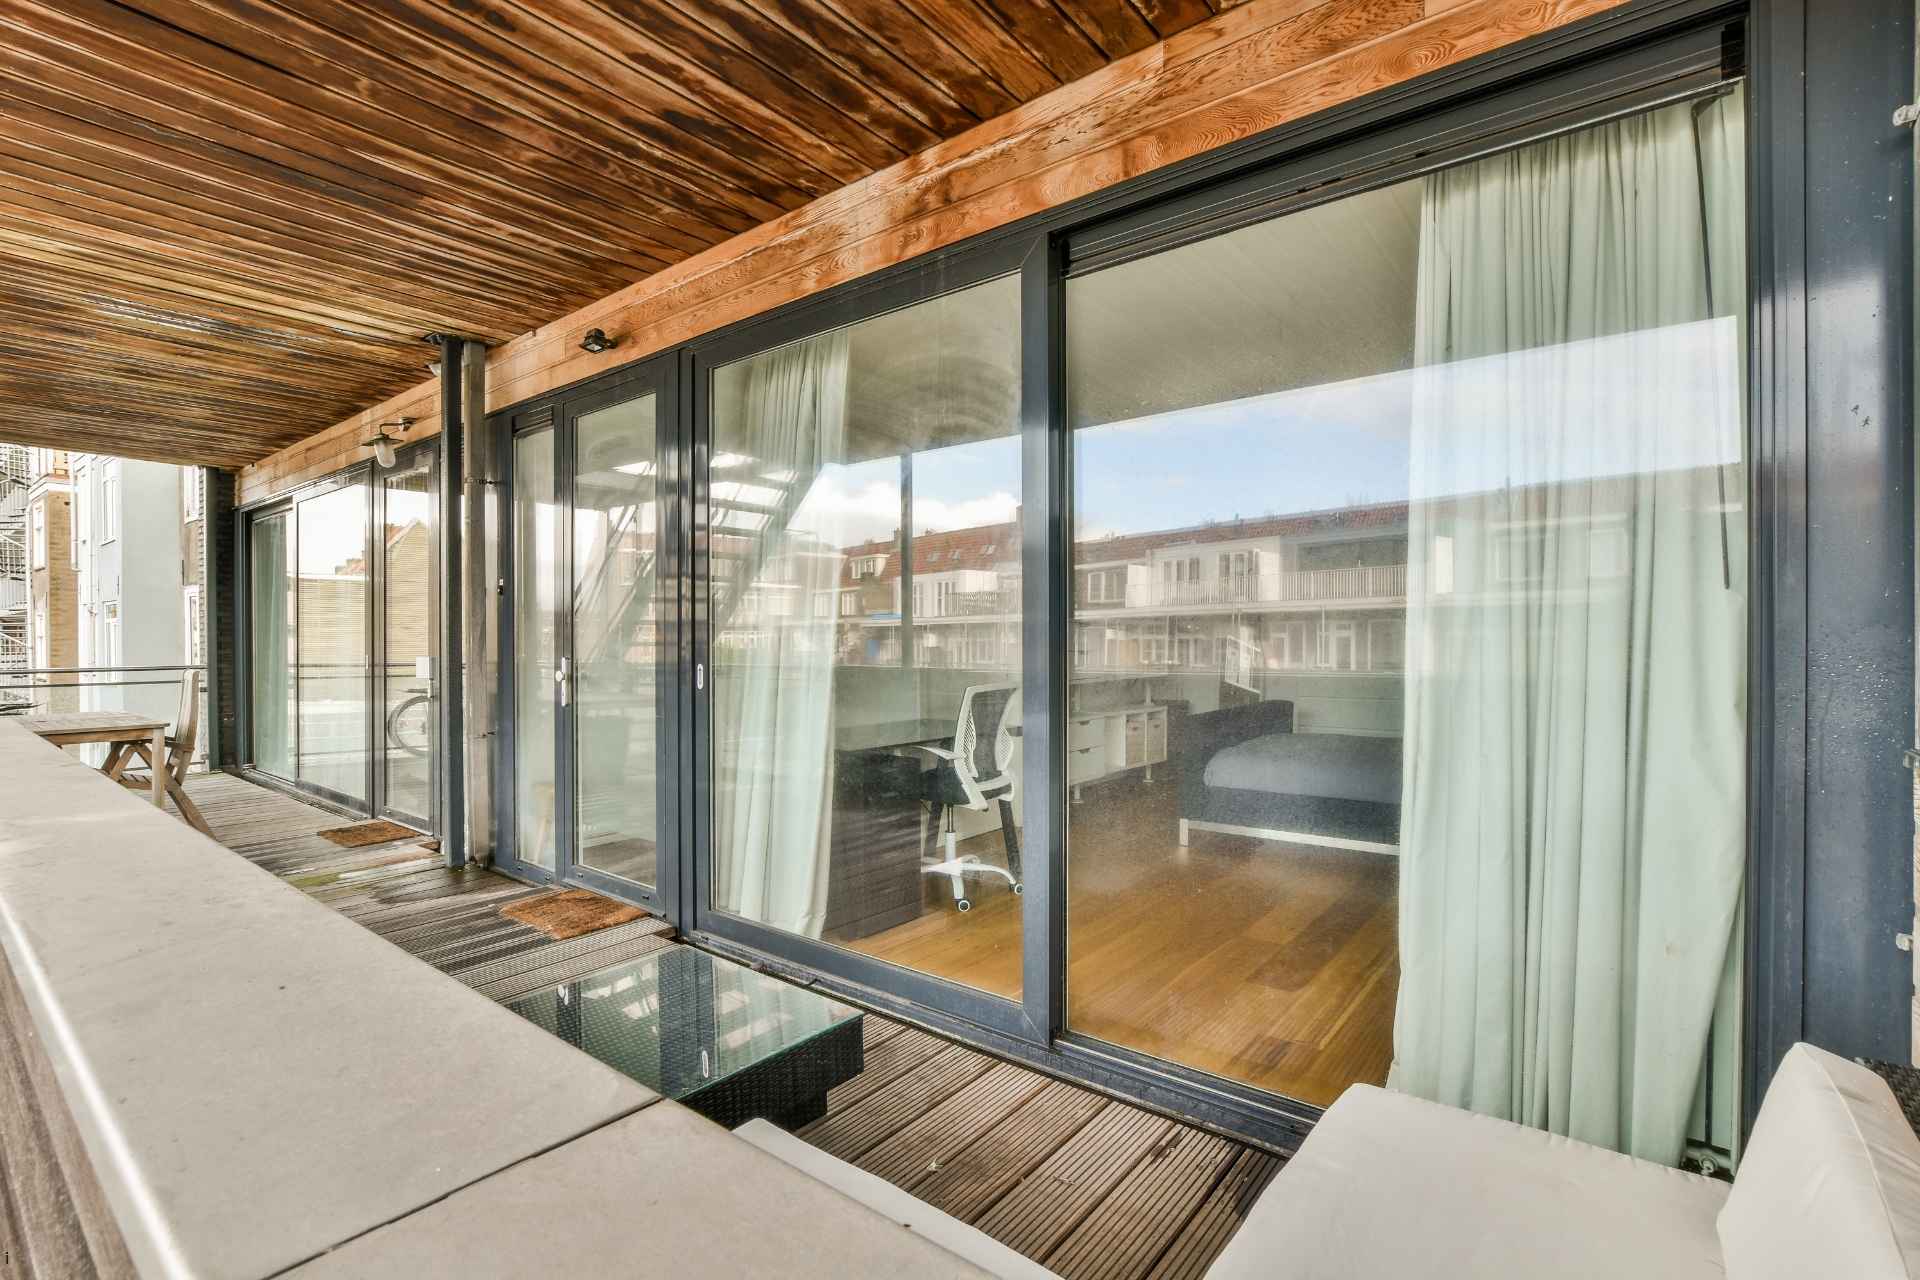
Sliding doors are useful when a swinging door would take up valuable clearance space. Because they move along a track or into a wall cavity, they can reduce conflicts between doors, furniture, and walking paths. They are often practical for closets, laundry nooks, pantries, bedrooms, and hallways where every open floor area matters.
Thoughtful combinations of reflected light, streamlined storage, and flexible openings are common among small-home design ideas because they help compact spaces feel more open without requiring an addition. Still, a sliding system needs planning. The door needs enough track length or wall space to move fully clear of the opening, and the room needs adequate access to whatever sits behind it.
Bypass doors are common for closets because one panel slides behind the other. Pocket doors disappear into a wall cavity, while barn-style doors remain visible on the wall when open. Folding doors can be useful where broad closet access is important but a full sliding track is impractical. Each option involves a different balance between access, wall space, and installation complexity.
Choosing The Right Door Style
Sliding Doors
Sliding doors suit locations where a door swing would block a walkway, bed, dresser, or seating area. Check the track, rollers, opening width, and the wall space needed for the panel to travel.
Pocket Doors
Pocket doors are effective when remodeling allows for a wall cavity. They keep the doorway clear when open, but the wall must be evaluated for framing, wiring, plumbing, and structural considerations before installation.
Bi-Fold Doors
Bi-fold doors can provide a relatively wide view into a closet. Their panels still project into the room when opened, so furniture placement and clearance should be checked first.
Hinged Doors
Hinged doors remain a sensible choice when the swing does not interfere with movement or furnishings. They can also provide full access to an opening without requiring a track or adjacent wall space.
Planning Light And Reflection
Start by identifying the room’s strongest source of natural light. Then consider where a mirror could redirect some of that light into a shadowed area without creating glare. Window direction, wall color, ceiling height, lamps, and nearby reflective finishes all influence the result. Clear mirrors generally provide a brighter reflection than darker or tinted glass.
Recent coverage of reflective surfaces in small rooms also emphasizes that mirrors work best as part of a broader plan that includes useful storage and proportionate furnishings. Keep reflections purposeful. Avoid placing a large mirror where it catches harsh afternoon light, a television screen, or an unattractive view.
Connecting Storage With Daily Use
A successful small-room design should make daily routines easier. Consider what belongs in the room, how often it is used, and where you stand while reaching for it. Keep daily essentials accessible, place seasonal items higher or farther back, and reserve difficult-to-reach areas for belongings used only occasionally.
In a bedroom, mirrored sliding closet doors can remove the need for a separate dressing mirror while keeping clothing storage close at hand. Make sure the door opens far enough to reach the shelves, drawers, or hanging sections you use most. Quiet, smooth door operation matters just as much as the finish.
Common Layout Mistakes To Avoid
- Reflecting clutter, rather than light or an attractive focal point.
- Ordering a sliding door without measuring its full track or travel distance.
- Overlooking baseboards, trim, outlets, vents, and light switches.
- Selecting a door style before confirming furniture clearance.
- Blocking a window with tall storage that limits daylight.
- Adding too many mirrors and creating visual noise.
- Ignoring cleaning access around tracks, glass, and wall-mounted hardware.
A Simple Planning Checklist
- Measure the room’s length, width, and ceiling height.
- Mark windows, vents, outlets, trim, and existing door swings.
- Measure furniture depth and note its position when drawers or doors are open.
- Identify the clearest route through the room.
- Decide whether the main priority is light, storage, dressing, or easier movement.
- Compare sliding, pocket, folding, and hinged-door options.
- Test possible mirror locations with a temporary mirror before installation.
- Review safety, maintenance, and access during busy morning and evening routines.
Conclusion
Small-room design works best when visual appeal and daily function support each other. Mirrors can bring light and depth to underused walls, while sliding doors can preserve open floor space where a swinging door would create a conflict. Measure first, study the room’s natural light, and choose the solution that makes the space easier to move through, store in, and enjoy every day.