The first question you should ask yourself when you’re considering turning your garage into a workshop is how much space you need. It is underestimated by most people. They imagine a workbench against the wall, and think that’s enough, but after six months they find they can’t open a car door, swing a saw, or store a single sheet of plywood without shuffling three of them first. When you plan your space right from the beginning, you save money and avoid the frustration of having to retrace your steps after you have just finished a layout.
Start With What You’re Actually Building
Before you measure a single wall, define the work you intend to do. A hobbyist who wants to change oil and tune up a bike needs far less square footage than someone setting up a woodworking shop with a table saw, planer, and dust collection system. Be honest about intended plans, including those that have not yet been initiated.
List all activities you are planning to conduct in this area in the next 2-3 years. Woodworking, welding, small engine repair, auto detailing, and other tinkering activities have different spatial needs. You should zone and clear space for ventilation around a welding station and a fire-safe area. A wood shop should have enough space to run long boards through the table saw without hitting a wall behind you. The most crucial step in this process is describing your actual use case – and not a vague notion of “workshop”.
The Minimum Numbers Worth Knowing
An industry guideline for a basic, single-purpose workshop is about 200 to 300 square feet, equivalent to a standard two-car garage bay used for one purpose. This is enough for a workbench, a couple of hand-tool storage cabinets, and a stationary machine such as a drill press or bandsaw. For most people, below that threshold, they work around obstacles rather than around the project.
If you are going to have a shop that serves a variety of jobs, including woodworking and metalworking, then you’ll want to have a minimum space of 400 to 600 sq. ft. This range is wide enough to allow a table saw with sufficient infeed and outfeed clearance (usually 4 to 6 feet on either side), a workbench, a space for welding with a minimum distance of 10 feet away from any flammable material, and walking lanes wide enough to move lumber or sheet metal without the need for a sideways step. These figures do not include the additional space required for a vehicle parked in the same shop as the vehicle being used. For these shops, another 200 square feet per car is normally required in addition to the car’s footprint.
Machine Clearance Is Where Most Plans Fail
A stationary tool requires more room in use than the homeowner realizes, whether it’s sitting idle or running. On paper, a table saw may look like it takes up 4 square feet. With material flowing through it, the saw must have a working area of about 10 feet x 10 feet to work safely on full sheets of plywood.
This applies to other equipment, too. A drill press needs clearance to swing the table and run long bits down without striking anything behind them. For long stock, a miter saw station requires a few feet of support on either side. If you are using dust collection ducting, it takes up ceiling/wall space you may not have considered. When finalizing a layout, sketch your largest tools at their full operating footprint, not resting footprint, and ensure that clearances do not overlap.
Let’s take a look at some of the more popular shop machines and the working clearance they generally need:
- Table saw: 10′ x 10′ including infeed and outfeed of full sheet materials
- Table saw: 7 ‘ x 5 ‘, requires less space but still has to move material around.
- Welding station: Minimum 10 feet of clearance from combustibles all around
- Drill press: 4′ x 4′, plus overhead for quill and chuck
- Workbench with vise: 3 ft of clear space in front of the length of the bench
Storage Eats More Space Than People Expect
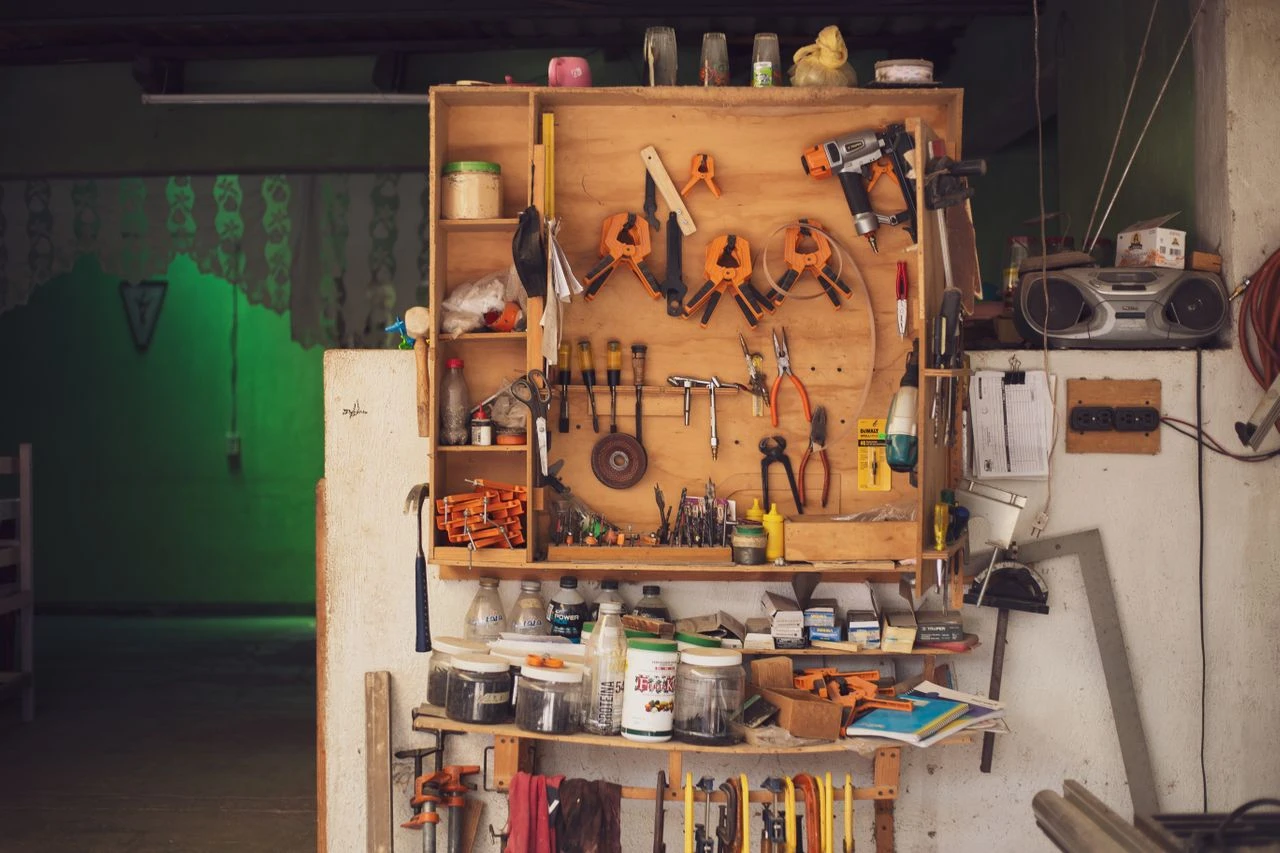
Tool space is often an afterthought, added after the workbench and machines are installed. That’s backward. Cabinets, pegboards, shelving units, and rolling tool chests all require floor/footprint space that basically overlaps your working area. With drawers opening and someone standing in front of the rolling tool chest, you can use up 6 to 8 square feet. If you’re shopping for a workbench built to hold up under daily shop use, Dyco Ventures makes heavy-duty workbenches designed with that kind of clearance in mind.
Vertical storage helps, but it doesn’t solve the problem completely. Wall-mounted pegboards and shelving take up less floor space than other storage methods, but if you need to access items frequently, you still need enough space in front of them to stand and work. As a rule of thumb, dedicating 15% to 20% of your shop to storage space, other than your work areas, is sufficient. That’s how workshops end up with tools piled on workbenches because there’s no other place to store them.
Matching Layout to Ceiling Height and Access
Square footage doesn’t tell the whole story. Ceiling height also matters, especially when operating overhead dust collection, a hoist, or tall equipment such as a drill press with an extended column. Most home garages are 8 to 9 feet high and work for most hobbyist equipment, but if you plan to hang something above, you’ll need a higher ceiling.
The door access is also important. Usually, an 8-9 foot wide single-car garage door limits how much you can bring in or take out without breaking it down. When working with full sheets of plywood, long lumber, or vehicles that will be under the door, check your door opening size before you commit to a layout. If you have a large workshop with a short doorway, you’ll have a choke point every time you move something in or out.
Final Thoughts
The key to sizing a garage workshop is to match actual numbers with actual jobs, not rely on the appearance of empty space. Plan what you want to do, include full machine clearances, be realistic with storage spaces, and measure ceiling heights and door clearance with your largest materials. Whether you’re designing a 250-square-foot store or an 800-square-foot store, you’ll have a store that will work the way you want for years, not until you make a second attempt at redesign.